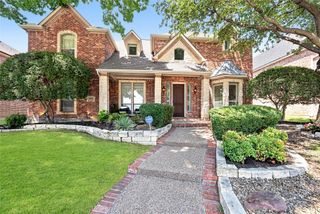
3816 Pilot Drive, Plano, TX 75025
- 5 beds |
- 5 baths |
- 3,672 sqft
 Single-Family Home
  Built in 1998
  0.25acre lot
 3 car garage
  $204/sqft
  Listed 18 days ago
Property Description
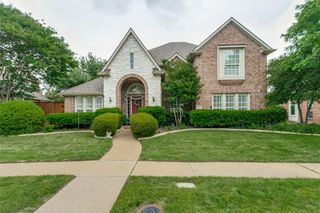
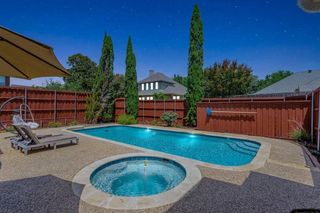
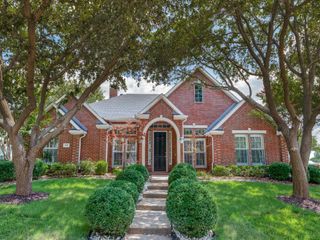
Beautiful 5 bedroom, 4.5 bath home with a 3 car garage in Highland Ridge at Russell Creek Estates in sought after Plano ISD and highly rated Jasper and Plano West. Inside, you’ll find soaring ceilings, abundant natural light, crown molding, and multiple spacious living and entertaining areas. The main living room offers a fireplace with built in architectural detail, while the open kitchen and dining area include warm wood cabinetry, stainless steel appliances, a breakfast bar, generous gathering space , and a new induction cooktop. The private primary suite features tray ceilings, bay windows, and an ensuite bath. A second bedroom downstairs with a full bath provides excellent flexibility. Multiple staircases lead upstairs to offer a large living room perfect for game room, theatre or pool table, as well as three additional bedrooms, one of which has an ensuite bath perfect for multigenerational living. Additional updates include brand new carpet throughout the entire upstairs and both stairways, a new roof installed in 2025 and updated outdoor area. The large 3 car garage includes an extra storage room perfect for all of your holiday decorations, and the enclosed driveway features an electric wood gate. Enjoy a large backyard with mature shade trees and green lawn space. Community amenities include two swimming pools, tennis courts, pickleball courts, basketball courts, a playground, and close proximity to Russell Creek Park. Conveniently located near SH 121, the Dallas North Tollway, US 75, Legacy West, Stonebriar Centre, The Star, dining, shopping, and entertainment.
- Listing Status:
- Active
- Data Last Updated:
- July 28, 2026 at 1:20PM
- Listing Office:
- Raines Realty : 214-542-6559
- Listing Agent:
- Beth Raines :
- MLS ID:
- 21321932

- General: GardenRain Gutters
- Style: TraditionalDetached
- Pool: NoneCommunity
- Parking: Alley AccessCoveredDirect AccessDrivewayElectric GateEnclosedGarageGarage Door OpenerGarage Faces RearSide By SideStorage
- Roofing: AsphaltShingle
- Windows: Bay Window(s)ShuttersWindow Coverings
- General: Brick2Slab
- HOA Amenities: All FacilitiesAssociation Management300.0Semi-Annually
- Originating MLS: NTR
- School District: Plano ISD
- County: Collin
- Zoning: HIGHLAND RIDGE VIII (CPL)BLK JLOT 5R364800J00501
- Fencing: ElectricFencedWood
- Utilities: Electricity AvailableNatural Gas AvailableSewer AvailableSeparate MetersUnderground UtilitiesWater AvailableCable Available
- Water: Public
- Sewer: Public Sewer
- Source: NTR
This listing courtesy of Beth Raines , Raines Realty
Monthly Payment
- Principal & Interest $
- Property Taxes $
- Home Insurance $
- VA Funding Fee $

 New - 22 hours ago