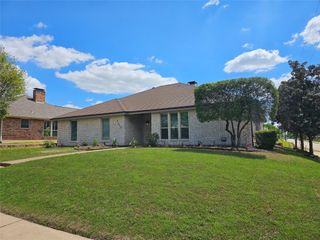
4021 Aldenham Drive, Plano, TX 75024
- 4 beds |
- 2 baths |
- 2,085 sqft
 Rental
  Built in 1996
  6,970sqft lot
 —— car garage
  $1/sqft
  Listed 3 days ago
Property Description
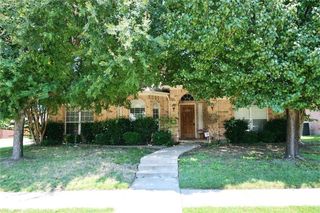
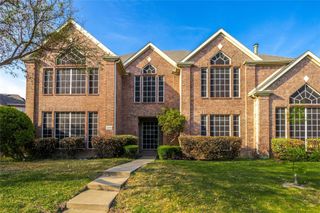
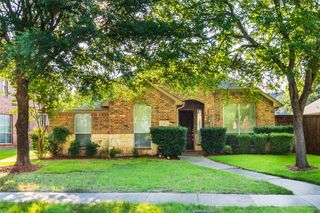
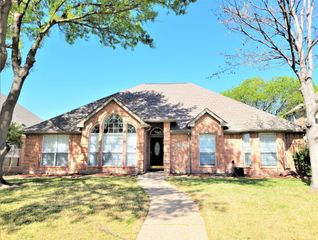
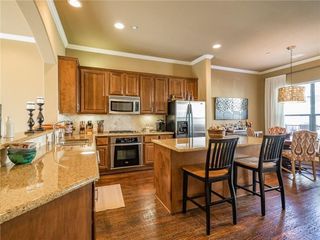
Move right into this fully furnished 4-bedroom, 2-bath home in the heart of Plano! Offering 2,085 sqft of thoughtfully designed living space, this single-story home features an open floor plan with soaring ceilings, abundant natural light, and a spacious living room with a cozy fireplace. The well-designed layout offers both comfort and privacy. The primary suite is tucked away from the secondary bedrooms and features a large ensuite bathroom with dual vanities, a soaking tub, a separate glass-enclosed shower, and a walk-in closet. Three additional bedrooms provide plenty of space for family, guests, or a dedicated home office. Step outside to enjoy the covered patio and private fenced backyard, perfect for relaxing, entertaining, or enjoying beautiful Texas evenings. Located in a desirable Plano neighborhood, you'll be just minutes from Legacy West, The Shops at Legacy, Stonebriar Centre, Grandscape, Toyota North America Headquarters, top-rated restaurants, shopping, and entertainment. Easy access to the Dallas North Tollway and Sam Rayburn Tollway makes commuting throughout the DFW Metroplex simple and convenient. This move-in-ready, fully furnished home is ideal for corporate relocation, families, or anyone looking for a comfortable, turnkey rental in one of Plano's most sought-after locations. Don't miss this opportunity — schedule your showing today!
- Listing Status:
- Active
- Data Last Updated:
- July 12, 2026 at 1:18PM
- Listing Office:
- eXp Realty LLC : 888-519-7431
- Listing Agent:
- Kyle Nguyen :
- MLS ID:
- 21322654

- General: Private YardRain Gutters
- Style: Contemporary/ModernDetached
- Pool: None
- Parking: Door-MultiGarageGarage Door OpenerGarage Faces Rear
- Roofing: Other
- Windows: Window Coverings
- General: Wood Siding1Slab
- Originating MLS: NTR
- School District: Plano ISD
- County: Collin
- Zoning: STONEHAVEN PLACE PHASE ONE (CPL)BLK ALOTR294600A01301
- Fencing: Wood
- Utilities: Sewer AvailableWater AvailableCable Available
- Water: Public
- Sewer: Public Sewer
- Source: NTR
This listing courtesy of Kyle Nguyen , eXp Realty LLC
 New - 13 hours ago