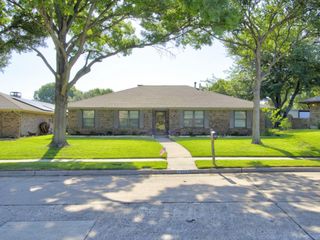
4037 Desert Mountain Drive, Plano, TX 75093
- 3 beds |
- 2 baths |
- 1,700 sqft
 Single-Family Home
  Built in 1995
  6,098sqft lot
 2 car garage
  $310/sqft
  Listed 19 hours ago
Property Description
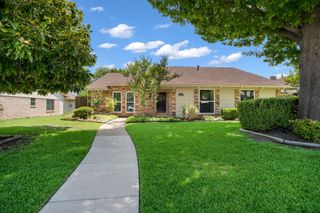
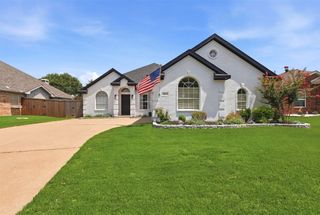
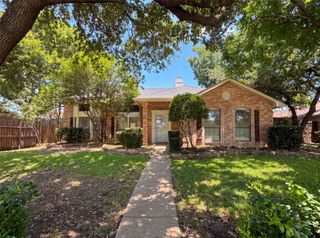
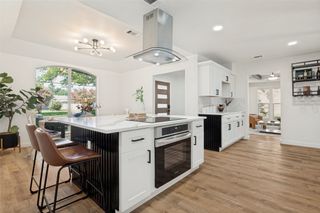
Sunlight pours into every room of this beautifully remodeled home, where every space feels bright, peaceful, and welcoming. If you've been looking for a home that's just the right size—not too big, not too small—you've found it. Thoughtfully refreshed, this 3-bedroom, 2-bath home offers approximately 1,700 square feet of comfortable, easy living. Start your mornings with coffee overlooking the garden as sunlight fills the house. The open flow between the kitchen, dining, and living areas creates an inviting space where conversations naturally linger long after dinner is over. Beautiful blonde hardwood floors, fresh interior paint, bathroom vanities, designer lighting, plantation shutters, and timeless finishes give the home a fresh, sophisticated feel while preserving its warmth and character. Major updates include a 2016 roof, a 2026 hot water heater, a Trane HVAC serviced July 2026, and a smart Rachio irrigation system. Other updates include 6-inch baseboards, replaced fireplace tile and glass door, and outdoor turf. Step outside and discover one of a home's greatest treasures—a private, low-maintenance turfed backyard designed to be enjoyed, not worked in. A pergola, birdbath, Japanese maple, hydrangeas, jasmine, and thoughtfully selected landscaping create a charming outdoor retreat that's perfect for morning coffee, evening wine, or simply unwinding at the end of the day. Community pool for hot summer days. Want to live next door to your best friend or family member.... the house next door is for sale too. Conveniently located near HEB, Whole Foods, Trader Joe's, William Sonoma, and Pottery Barn. Easy access to Tollway, George Bush, and The Star. Be sure to check out the Matterport in the virtual tour section. Buyer and buyer's agent to verify all information, including schools, measurements, HOA, etc.
- Listing Status:
- Active
- Data Last Updated:
- July 12, 2026 at 7:17AM
- Listing Office:
- Christie's Lone Star : 214-821-3336
- Listing Agent:
- Rosa Collins :
- MLS ID:
- 21325380

- General: GardenPrivate YardRain GuttersPergola
- Style: RanchTraditionalDetached
- Other Structures: Pergola
- Pool: None
- Parking: Alley AccessDoor-SingleDrivewayGarageGarage Door OpenerGarage Faces Rear
- Roofing: Composition
- Windows: Window Coverings
- General: Brick1Slab
- HOA Amenities: All FacilitiesMaintenance Grounds320.0Semi-Annually
- Originating MLS: NTR
- School District: Plano ISD
- County: Collin
- Zoning: PRESTON VIEW PHASE 2 (CPL)BLK ALOT 27R300400A02701
- Fencing: Back YardFencedHigh FencePrivacyWood
- Utilities: Cable AvailableElectricity AvailableSewer AvailableWater Available
- Water: Public
- Sewer: Public Sewer
- Source: NTR
This listing courtesy of Rosa Collins , Christie's Lone Star
Monthly Payment
- Principal & Interest $
- Property Taxes $
- Home Insurance $
- VA Funding Fee $

 New - 1 day ago