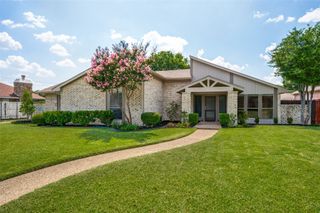
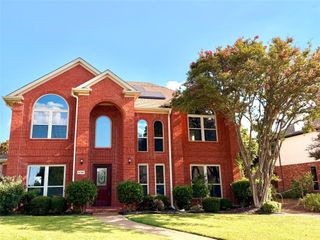
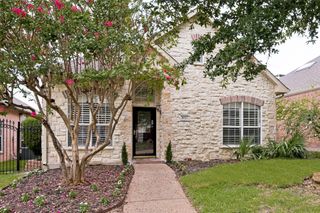
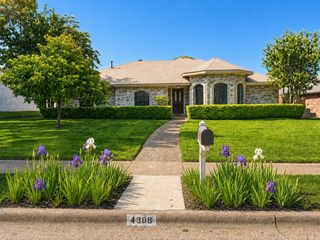
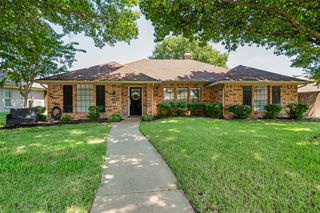
4041 Aladdin Drive, Plano, TX 75093
- 4 beds |
- 2 baths |
- 2,015 sqft
 Single-Family Home
  Built in 1999
  6,534sqft lot
 2 car garage
  $258/sqft
  Listed 3 months ago
Property Description
Beautifully updated home in the heart of Plano! This move-in ready property at 4041 Aladdin Dr features a completely remodeled kitchen with modern finishes. The bathrooms have also been fully renovated with fresh, contemporary design. Major updates include a new roof and new water heater, giving buyers peace of mind and reducing future maintenance costs. The home offers a bright, welcoming layout with updated touches throughout. Located in an established neighborhood with easy access to shopping, dining, parks, and major highways, this home is perfectly situated for convenience. Just minutes from schools, retail, and commuter routes, the location makes everyday living simple while still offering a quiet residential setting. With all the recent improvements and desirable Plano location, this is the kind of home that attracts a lot of interest, don’t miss it! Fresh coat of paint throughout the entire house. Entire kitchen updated in 2025 which included quartz counter top, large Kohler sink, faucet with 3-function spray head, freshly stained cabinets, new New Samsung ranges oven dual fuel, dish washer. Primary bathroom completely remodeled in 2025. Upgrades included brand new shower with frameless enclosure, West Elm Ellington Double Bathroom wood Vanity with marble top, light fixtures, mirrors, dual faucet, exhaust fan, standing bathtub, new Kohler toilet set. 2nd bathroom remodeled in 2025. Installed a new sliding shower door with 10mm thickness glass, West Elm Hargrove Bathroom wood Vanity with marble top. West Elm 24 Mirror and Lighting set, new flooring tile. New water heater and pump in YR26 with instant hot water outflow to kitchen and two bathrooms. New roof in 2025 using an upgraded class 3 IR TDI certificate material (to reduce property insurance premium). New water dripping system. New HVAC system. New ceiling fans with multiple lightings, speed, and time control. Installed 220v power supply in garage easy for EV car recharge.
- Listing Status:
- Pending
- Data Last Updated:
- July 28, 2026 at 6:19PM
- Listing Office:
- Sunet Group : 972-664-0500
- Listing Agent:
- Xing Liu :
- MLS ID:
- 21232863

- General: Built-in FeaturesChandelierKitchen IslandCable TV
- Appliances: DishwasherElectric CooktopElectric OvenElectric RangeDisposal
- A/C: Electric
- Heating: Fireplace(s)
- Fireplace: GasFireplaceFireplaces: 1
- Style: TraditionalDetached
- Pool: None
- Parking: Additional Parking
- General: 1
- HOA Amenities: Association Management300.0Semi-Annually
- Originating MLS: NTR
- School District: Plano ISD
- County: Collin
- Zoning: BRISTOL POINTE ESTATES PHASE II (CPL)BLK DLOT2065932
- Fencing: Back YardPrivacyWood
- Utilities: Sewer AvailableWater AvailableCable Available
- Water: Public
- Sewer: Public Sewer
- Source: NTR
This listing courtesy of Xing Liu , Sunet Group
Monthly Payment
- Principal & Interest $
- Property Taxes $
- Home Insurance $
- VA Funding Fee $

 New - 21 hours ago