4508 Tuxford Court, Plano, TX 75093
- 4 beds |
- 4 baths |
- 3,801 sqft
 Single-Family Home
  Built in 1989
  9,583sqft lot
 2 car garage
  $210/sqft
  Listed 1 month ago
Property Description
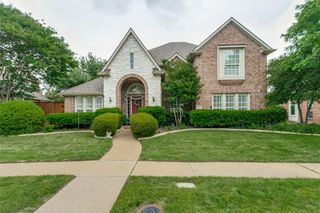
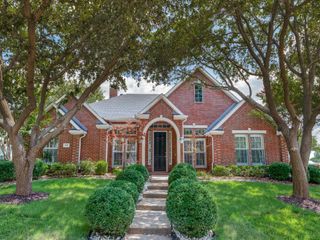
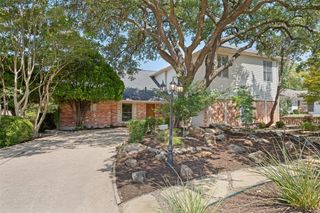
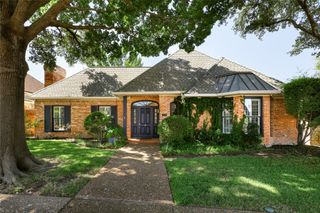
One of the largest homes in Preston Meadow, this semi-custom home provides oversized living spaces, a rare dual-workstation office, and flexible design. Set on a tree-canopied cul-de-sac lot your drive home enters serenity before opening the door. Providing exceptional room sizes throughout, including multiple living areas designed for separation, privacy, and everyday functionality—an increasingly hard-to-find alternative to open-concept layouts. The main level features a spacious primary suite, while upstairs includes a private secondary suite, two additional bedrooms, and a large loft-style living area ideal for media, play, or second workspace needs. The kitchen is enhanced with a white granite surface, white cabinetry, and a blue island, offering abundant storage and functional workspace. Outdoors, a covered pergola patio opens to mature landscaping and shaded yard space beneath established trees, creating a quiet, usable outdoor retreat within the neighborhood’s canopy setting.Oversized garage with insulated doors. Conveniently located within 10 min drive to Baylor Heart Hospital, Children's Plano, Med City Plano, and Texas Health Plano Presby hospitals. Easy access to premier schools shopping and parks. Seller is licensed agent. Agent is related to seller
- Listing Status:
- Active
- Data Last Updated:
- July 28, 2026 at 2:18PM
- Listing Office:
- Ebby Halliday Realtors : 972-335-6564
- Listing Agent:
- Brenda Patton :
- MLS ID:
- 21291272

- Style: TraditionalDetached
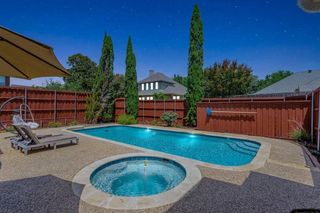
- Pool: None
- Parking: Alley AccessDoor-MultiOversizedGarage Faces Rear
- Roofing: Asphalt
- Windows: Bay Window(s)Skylight(s)Window Coverings
- General: Brick2
- Road/Access: All Weather Road
- HOA Amenities: Association Management163.0Annually
- Originating MLS: NTR
- School District: Plano ISD
- County: Collin
- Zoning: PRESTON MEADOW PHASE 2 (CPL)BLK ALOT 18R198000A01801
- Utilities: Sewer AvailableUnderground UtilitiesWater AvailableCable Available
- Water: Public
- Sewer: Public Sewer
- Source: NTR
This listing courtesy of Brenda Patton , Ebby Halliday Realtors
Monthly Payment
- Principal & Interest $
- Property Taxes $
- Home Insurance $
- VA Funding Fee $

 New - 17 hours ago