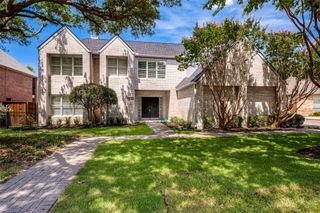
4512 Barwyn Court, Plano, TX 75093
- 5 beds |
- 5 baths |
- 4,272 sqft
 Single-Family Home
  Built in 1986
  0.48acre lot
 3 car garage
  $252/sqft
  Listed 5 months ago
Property Description
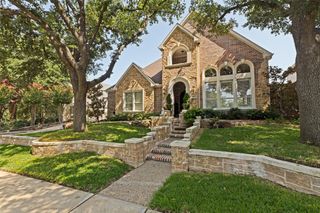
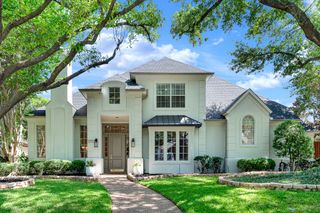
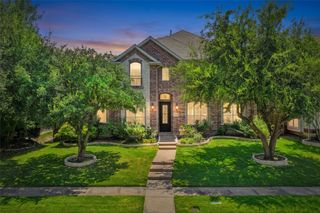
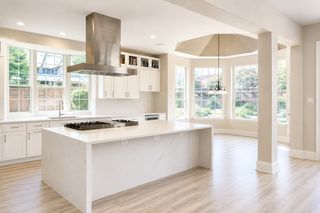
Luxury living at its best in this totally private custom designed home retreat situated on a quiet cul-de-sac and set on nearly half an acre lot in highly coveted West Plano. This superior north-facing spacious 5 bedrooms, 4 bedrooms on first floor home offers an exceptional blend of elegant interior space and resort-style outdoor view of backyard pool from its living areas. It's an outdoor vacation. The primarily one-story home concept boasts of an incredible backyard lifestyle featuring an inviting sparkling pool and spa with a tranquil waterfall and 3 covered patios showcasing designer pergola and an outdoor kitchen that offers memory-making times with friends and family in this private fenced backyard. Decorator-influenced interior welcomes all to a grand entry boasting of double doors and hardwood floors opening to two living areas for family living or entertaining ease. Inviting downstairs living areas showcase 2 fireplaces, exquisite picture paneling, elevated ceilings, walk-in bar area with sink, beverage fridge, and extensive crown molding while offering flexibility as a study or sitting area. Formal Dining Room features hardwood flooring, classic wainscoting, and can easily serve as a dining space or a flexible game area. Gourmet chef's kitchen boasts of 5 burner cooktop, abundant cabinetry, custom cooktop Venta Hood, breakfast bar, center work island, designer window planter box, and separate utility room with extensive shelving, cabinets, and sink. Primary Bedroom is upgraded with cast stone fireplace and built-in cabinets for television and drawer plus shelving. Primary Bedroom is perfect as an attached room with built-in shelving, fireplace, & multiple options for an office or nursery. Upstairs spacious room with a full bath has multiple potential uses as a 3rd living area or 5th bedroom. For enhanced security and to accentuate the extensive landscaping this home includes Custom LED Landscape Lighting Controllers for both front-yard and back-yard
- Listing Status:
- Pending
- Data Last Updated:
- August 17, 2026 at 7:18AM
- Listing Office:
- RE/MAX DFW Associates : 972-312-9000
- Listing Agent:
- Jim Monroe :
- Contact:
- 972-310-2444
- MLS ID:
- 21185144

- General: Wet BarCathedral Ceiling(s)Decorative/Designer Lighting FixturesGranite CountersHigh Speed InternetKitchen IslandPantryPaneling/WainscotingVaulted Ceiling(s)Walk-In Closet(s)
- Appliances: Double OvenDishwasherGas CooktopDisposalGas Water HeaterMicrowaveTrash Compactor
- Laundry: Electric Dryer HookupGas Dryer HookupLaundry in Utility Room
- Flooring: CarpetCeramic TileWood
- A/C: Central AirElectricHeat PumpZoned
- Heating: CentralHeat PumpNatural GasZoned
- Fireplace: BedroomFamily RoomGas LogLiving RoomPrimary BedroomRaised HearthFireplaceFireplaces: 3
- General: GardenGas GrillOutdoor GrillOutdoor KitchenRain GuttersPergola
- Style: TraditionalDetached
- Other Structures: Pergola
- Pool: CabanaFencedGuniteHeatedIn GroundPoolPrivatePool SweepWater Feature
- Parking: Alley AccessCircular Driveway
- Roofing: Composition
- Windows: ShuttersWindow Coverings
- General: Brick2Slab
- HOA Amenities: Association Management233.0Annually
- Originating MLS: NTR
- School District: Plano ISD
- County: Collin
- Zoning: PRESTON MEADOW PHASE 2 (CPL)BLK BLOT 22R198000B02201
- Fencing: Wood
- Utilities: Sewer AvailableWater Available
- Water: Public
- Sewer: Public Sewer
- Source: NTR
- Exclusions: All TVs; wall brackets for TVs will remainsecurity cameras inside and outside
This listing courtesy of Jim Monroe , RE/MAX DFW Associates
Monthly Payment
- Principal & Interest $
- Property Taxes $
- Home Insurance $
- VA Funding Fee $

 New - 3 days ago