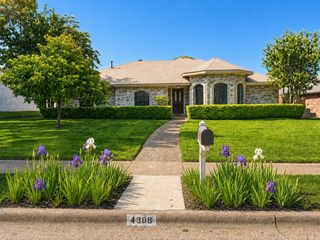
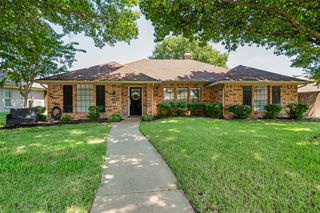
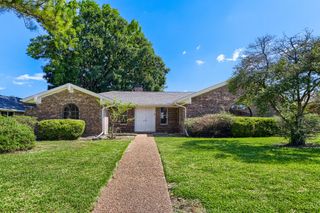
4528 Denver Drive, Plano, TX 75093
- 3 beds |
- 2 baths |
- 1,930 sqft
 Single-Family Home
  Built in 1980
  8,276sqft lot
 2 car garage
  $300/sqft
  Listed 9 days ago
Property Description
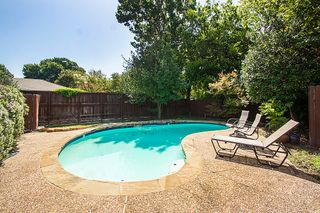
Experience modern luxury in this extensively renovated single-story residence where thoughtful design, high-end finishes, and exceptional craftsmanship come together seamlessly. Completely transformed over the past several years, this home offers the perfect blend of sophistication, comfort, and functionality. The open-concept floor plan features a stunning fully remodeled kitchen that flows effortlessly into the living and dining areas. Designer finishes, upgraded lighting with Lutron smart switches, and quality materials elevate every room. The luxurious primary suite has been reimagined with a custom walk-through closet and spa-inspired bath featuring a Williams Sonoma vanity and designer Bedrosians tile. The guest bathroom has also been beautifully renovated with premium finishes. Step outside to your own private backyard retreat. The resort-style pool has been recently resurfaced, and the expansive covered patio, constructed as a permanent extension of the home, creates a seamless indoor-outdoor living experience while enhancing the home's overall structure and durability. Whether hosting guests or enjoying a quiet evening, this outdoor space is designed to be enjoyed year-round. Additional improvements include a new roof (2026), approximately 1,000 square feet of covered outdoor living space, new pool pump, 20 inches of added attic insulation for energy efficiency, a climate-controlled garage with a mini-split HVAC system, and extensive electrical upgrades throughout the home. Ideally located in the heart of Plano, this home is just minutes from Trader Joe's, Whole Foods Market, premier shopping, dining, and entertainment. Enjoy convenient access to Legacy West, The Shops at Legacy, and countless local restaurants, coffee shops, parks, and everyday conveniences, making this one of Plano's most desirable locations. This is a rare opportunity to own a truly move-in-ready luxury home where virtually every major improvement has already been completed.
- Listing Status:
- Active
- Data Last Updated:
- July 28, 2026 at 7:18AM
- Listing Office:
- eXp Realty LLC : 888-519-7431
- Listing Agent:
- Minkyung Chang :
- MLS ID:
- 21332881

- General: DeckPrivate Yard
- Style: Detached
- Pool: In GroundOutdoor PoolPoolPrivate
- Parking: Direct AccessDrivewayGarageGarage Faces RearSide By Side
- General: Brick1
- Originating MLS: NTR
- School District: Plano ISD
- County: Collin
- Zoning: 544 PLACE SECTION TWO (CPL)BLK 12LOT 6R018801200601
- Fencing: Back YardWood
- Utilities: Sewer AvailableWater AvailableCable Available
- Water: Public
- Sewer: Public Sewer
- Source: NTR
This listing courtesy of Minkyung Chang , eXp Realty LLC
Monthly Payment
- Principal & Interest $
- Property Taxes $
- Home Insurance $
- VA Funding Fee $

 New - 1 day ago