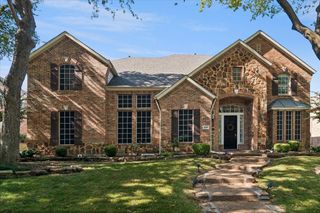
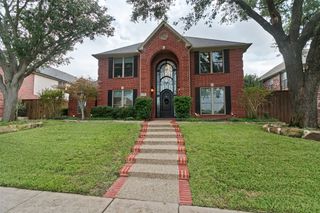
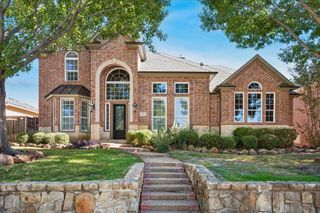
4597 Old Pond Drive, Plano, TX 75024
- 5 beds |
- 5 baths |
- 4,221 sqft
 Single-Family Home
 Built in 1996
 9,148sqft lot
 3 car garage
 $205/sqft
 Listed 24 days ago
Property Description
Back on the market through no fault of the seller! Welcome to this beautifully updated home in Plano's highly desirable Deerfield neighborhood, where timeless elegance meets modern luxury and exceptional outdoor living! Thoughtfully renovated by a retired custom home builder, this impressive residence showcases quality craftsmanship, sophisticated finishes, and upgrades throughout. Step inside to discover elegant flooring, inviting living spaces, and a versatile floor plan designed for everyday comfort and effortless entertaining. The chef-inspired kitchen features high-end appliances, granite countertops, an oversized island, and abundant cabinetry. Two staircases provide convenient access between levels, while multiple living and dining areas offer flexibility for gatherings of any size. The spacious primary suite serves as a private retreat with its own dedicated AC unit and a luxurious ensuite bath featuring dual vanities, a soaking tub, and dual temperature-controlled full-body shower systems. Step outside to your own backyard paradise, complete with a sparkling pool, covered patio, gas fire pit, and grilling area, creating the perfect setting for relaxing or entertaining year-round. A gated driveway leads to a three-car garage with additional parking, while a separate grassy area provides space for pets and includes convenient storage sheds. Located within Plano ISD and feeding into Plano West Senior High, this home offers exceptional convenience to premier shopping, dining, and entertainment at Legacy West, The Shops at Willow Bend, Stonebriar Centre, and The Star. With easy access to the Dallas North Tollway and Preston Road, this exceptional property delivers an outstanding combination of luxury, comfort, and location!
- Listing Status:
- Active
- Data Last Updated:
- November 22, 2026 at 5:19PM
- Listing Office:
- Keller Williams Realty DPR : 972-732-6000
- Listing Agent:
- Kim Davis :
- Contact:
- 214-284-8779
- MLS ID:
- 21418912

- General: Outdoor GrillPrivate YardRain GuttersStorage
- Style: Detached
- Pool: GuniteIn GroundPool
- Parking: Additional ParkingAlley AccessDoor-MultiDrivewayElectric GateOversizedGarage Faces Rear
- Roofing: Composition
- General: Brick2
- HOA Amenities: Association Management820.0Annually
- Originating MLS: NTR_NTREIS
- School District: Plano ISD
- County: Collin
- Zoning: DEERFIELD ADDITION PHASE THREE (CPL)BLK DR232100D00501
- Fencing: Wood
- Utilities: Sewer AvailableWater AvailableCable Available
- Water: Public
- Sewer: Public Sewer
- Source: NTR_NTREIS
- Exclusions: Chest freezer & garage fridgeTVsbar fridgesbidet toilet seat in master bath will be replaceddrapesblue garage cabinetscamerassmoker
This listing courtesy of Kim Davis , Keller Williams Realty DPR
Monthly Payment
- Principal & Interest $
- Property Taxes $
- Home Insurance $
- VA Funding Fee $


 New - 1 day ago