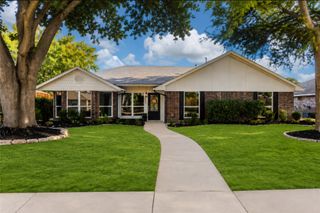
4636 Orwell Drive, Plano, TX 75093
- 3 beds |
- 2 baths |
- 1,543 sqft
 Single-Family Home
  Built in 1986
  4,792sqft lot
 2 car garage
  $250/sqft
  Listed 1 day ago
Property Description
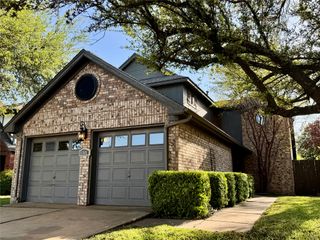
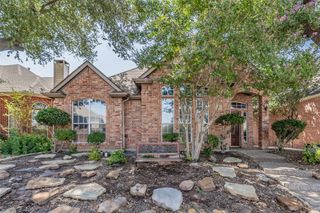
Charming single-story home featuring a swing two-car garage and a thoughtfully designed floor plan centered around a beautiful private courtyard. Step inside to fresh paint and flooring throughout the home. A welcoming living room with soaring ceilings, bay windows, and a striking floor-to-ceiling brick fireplace creates a warm and inviting focal point. The private primary suite is tucked just off the entry and features high ceilings and an ensuite bath complete with dual sinks, medicine cabinet, separate shower, walk-in closet, and relaxing jetted tub. At the heart of the home, the courtyard brings the outdoors in and provides a peaceful space to enjoy morning coffee or unwind at the end of the day. A spacious dining room offers plenty of room for entertaining, while two generously sized guest bedrooms share a well-appointed hall bath. The eat-in kitchen features high ceilings, abundant cabinetry, and a door opening directly to the courtyard, creating an effortless indoor-outdoor connection. A full-size utility room just off the kitchen offers built-in cabinetry for added storage and functionality. Outside, enjoy a low-maintenance backyard with an extended patio topped by a pergola, plus a small grassy area perfect for pets, play, or relaxing. Ideally located near Preston and George Bush tollway and move-in ready, this charming home offers comfort, character, and a flexible floor plan.
- Listing Status:
- Active
- Data Last Updated:
- August 14, 2026 at 8:22PM
- Listing Office:
- Ebby Halliday Realtors : 972-335-6564
- Listing Agent:
- Sharon Naukam :
- Contact:
- 214-552-5048,214-552-5048
- MLS ID:
- 21357817

- General: CourtyardDeckLightingPrivate YardRain GuttersPergola
- Style: TraditionalDetached
- Other Structures: Pergola
- Pool: None
- Parking: ConcreteCoveredDirect AccessDoor-SingleDrivewayEnclosedGarageGarage Door OpenerInside EntranceKitchen LevelLightedGarage Faces SideStorage
- Roofing: CompositionShingle
- Windows: Bay Window(s)Window Coverings
- General: BrickWood Siding1Slab
- Road/Access: All Weather Road
- HOA Amenities: All FacilitiesAssociation Management200.0Semi-Annually
- Originating MLS: NTR
- School District: Plano ISD
- County: Collin
- Zoning: PRESTON POINTE (CPL)BLK BLOT 2R181600200201
- Fencing: BrickBack YardFencedFullGatePrivacyWood
- Utilities: Electricity AvailableElectricity ConnectedNatural Gas AvailablePhone AvailableSewer AvailableSeparate MetersUnderground UtilitiesWater AvailableCable Available
- Water: Public
- Sewer: Public Sewer
- Source: NTR
This listing courtesy of Sharon Naukam , Ebby Halliday Realtors
Monthly Payment
- Principal & Interest $
- Property Taxes $
- Home Insurance $
- VA Funding Fee $

 New - 27 minutes ago