$409,000
748 Kingswood Avenue, Richardson, TX 75080
- 4 beds |
- 2 baths |
- 1,520 sqft
 Single-Family Home
  Built in 1967
  7,797sqft lot
 2 car garage
  $269/sqft
  Listed 1 hour ago
Property Description
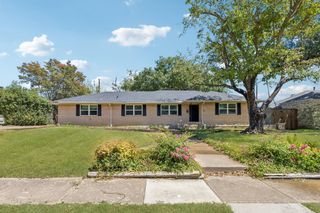
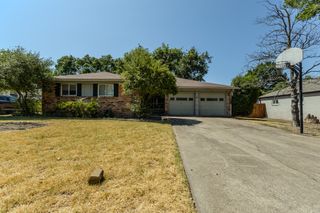
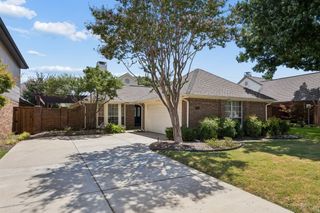
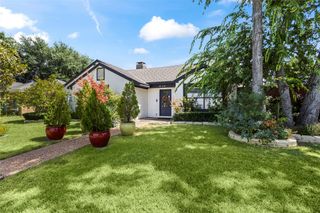
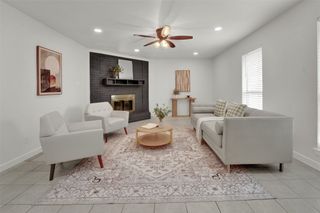
Charming and completely updated. 4 Bedrooms, 2 bathrooms, and 2 car garage. 2026 Updates include Paint inside and out, New Windows, Roof in July 2026, Water heater, Appliances, Soft close cabinets, quartz countertops, lighting, tub, toilets, vanities with quartz tops, all flooring, garage doors with openers and more completed in August 2026. The home sits on a corner lot with sidewalks and large backyard with privacy fence. Buyer and buyer's agent to verify room sizes, schools and amenities.
- Listing Status:
- Active
- Data Last Updated:
- August 14, 2026 at 9:19PM
- Listing Office:
- Lacy Real Estate : 214-662-8847
- Listing Agent:
- Delane Miles :
- Contact:
- 214-662-8847
- MLS ID:
- 21360243

- General: Private Yard
- Style: Mid-Century ModernDetached
- Pool: None
- Parking: GarageGarage Door OpenerKitchen LevelGarage Faces Rear
- Roofing: Composition
- Windows: Window Coverings
- General: Brick1Slab
- Road/Access: All Weather Road
- Originating MLS: NTR
- School District: Richardson ISD
- County: Dallas
- Zoning: RICHARDSON HEIGHTS 17 BLK 185 LOT 01642182501850160000
- Fencing: PrivacyWood
- Utilities: Sewer AvailableWater Available
- Water: Public
- Sewer: Public Sewer
- Source: NTR
- Exclusions: Staging Items
This listing courtesy of Delane Miles , Lacy Real Estate
Monthly Payment
$Est. Payment
- Principal & Interest $
- Property Taxes $
- Home Insurance $
- VA Funding Fee $

 New - 6 hours ago