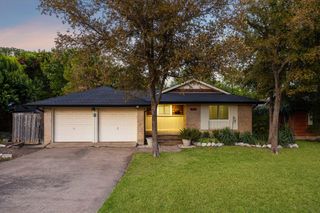
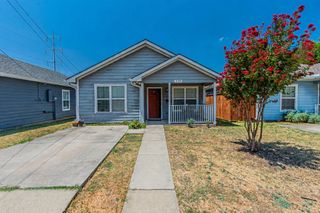
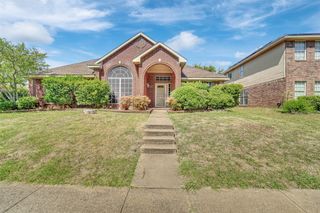
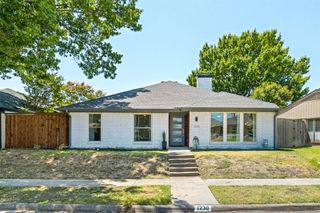
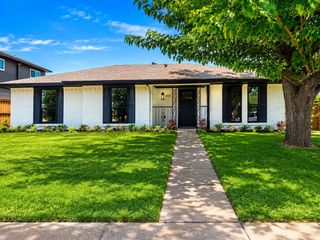
104 N Weatherred Drive, Richardson, TX 75080
- 3 beds |
- 2 baths |
- 1,492 sqft
 Single-Family Home
  Built in 1958
  0.25acre lot
 2 car garage
  $285/sqft
  Listed 8 hours ago
Property Description
Welcome home to 104 N Weatherred Dr, a beautifully updated single-story brick ranch tucked under mature shade trees in a well-established Richardson neighborhood. With classic curb appeal and freshly laid sod, this home makes a lasting first impression. Step inside to a bright, open living and dining area featuring rich, original hardwood floors, crown molding, and abundant natural light from oversized windows. The space has been tastefully refreshed with a neutral palette that's ready for your personal touch. The kitchen is a true showstopper — outfitted with knotty alder cabinetry, gorgeous granite countertops, a tumbled-stone backsplash, and stainless steel Kitchen Aid appliances including a gas range. A second gathering area just off the kitchen offers built-in speakers, a ceiling fan, and French doors leading out to the backyard, perfect for indoor-outdoor entertaining. The spacious primary suite offers a peaceful retreat with soft carpet, a designer ceiling fan, and generous natural light. The primary en-suite bath has been fully renovated with a frameless glass walk-in shower, tile surround, and a tiled niche, paired with a sleek modern vanity. Additional highlights include updated lighting fixtures, updated LVP flooring throughout the main living areas, and thoughtful finishes at every turn. Roof replaced in 2022, previous foundation work done in 2021, HVAC 2022, Water heater 2023, and front facing windows in 2022. Ideally located near shopping, dining, and major thoroughfares, this move-in-ready home combines timeless character with modern updates — a rare find in Richardson.
- Listing Status:
- Active
- Data Last Updated:
- August 14, 2026 at 10:19PM
- Listing Office:
- All City : 866-277-6005
- Listing Agent:
- Sam Carter :
- Contact:
- 469-713-9089
- MLS ID:
- 21344440

- Style: RanchDetached
- Pool: None
- Parking: GarageGarage Faces Rear
- Roofing: CompositionShingle
- General: Brick1Slab
- Originating MLS: NTR
- School District: Richardson ISD
- County: Dallas
- Zoning: RICHARDSON HEIGHTS 6 BLK 56 LT 3 VOL96048/14342158500560030000
- Fencing: Chain LinkFenced
- Utilities: Electricity ConnectedNatural Gas AvailableSewer AvailableSeparate MetersWater Available
- Water: Public
- Sewer: Public Sewer
- Source: NTR
- Exclusions: All staging items
This listing courtesy of Sam Carter , All City
Monthly Payment
- Principal & Interest $
- Property Taxes $
- Home Insurance $
- VA Funding Fee $

 New - 2 hours ago