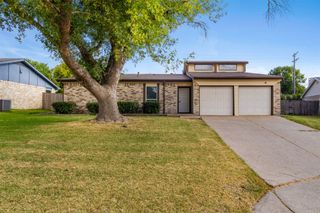
1230 Richland Oaks Drive, Richardson, TX 75081
- 2 beds |
- 2 baths |
- 1,505 sqft
 Single-Family Home
  Built in 1978
  5,576sqft lot
 2 car garage
  $249/sqft
  Listed 3 days ago
Property Description
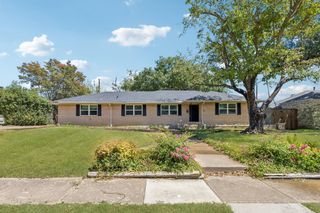
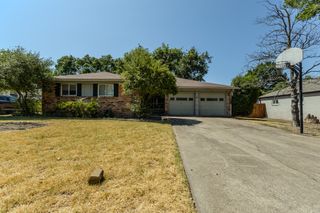
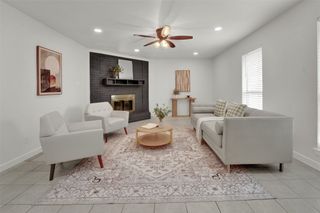
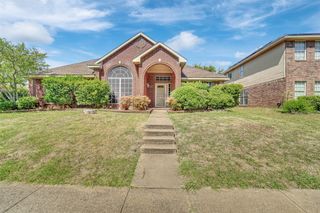
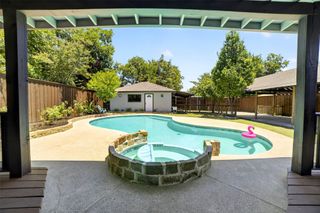
Every inch of 1230 Richland Oak Dr has been thoughtfully reimagined, resulting in a residence that feels entirely current and sophisticated. Situated in the heart of Richardson, this home has undergone an extensive transformation, trading traditional segments for a flowing, open-concept design that prioritizes light and connection. The kitchen has been elevated into a true focal point, featuring crisp finishes and refined surfaces that integrate seamlessly with the main living areas. This fluid layout makes the transition from meal prep to relaxing or hosting feel completely natural. Both bathrooms have been equally refined, showcasing contemporary fixtures and a clean, spa-like aesthetic that mirrors the home's overall sense of renewal. Large windows allow light to play across the updated flooring and fresh interiors, emphasizing the quality of the craftsmanship throughout. The interior refinement extends outdoors to a spacious backyard that serves as a total blank canvas. It’s the perfect footprint to let your imagination run wild—whether you envision a sprawling deck for summer gatherings, a lush garden retreat, or a custom outdoor lounge, this space is ready to be transformed into your personal oasis. Beyond the property itself, the location is a significant draw. You’re positioned perfectly to enjoy the dining and entertainment hub of CityLine, while proximity to major highways and the local tech corridor ensures the rest of the Metroplex is within easy reach. It is a rare opportunity to secure a home where all the heavy lifting has already been expertly handled.
- Listing Status:
- Active
- Data Last Updated:
- August 14, 2026 at 9:19PM
- Listing Office:
- Compass RE Texas, LLC : 214-814-8100
- Listing Agent:
- Mohammed Jaber : 469-831-5542
- Contact:
- 469-831-5542
- MLS ID:
- 21355447

- General: Rain Gutters
- Style: TraditionalDetached
- Pool: None
- Parking: Alley AccessDrivewayGarageGarage Door OpenerGarage Faces Rear
- Roofing: Composition
- General: Brick1Slab
- Originating MLS: NTR
- School District: Richardson ISD
- County: Dallas
- Zoning: 42209700060060000
- Fencing: StoneWood
- Utilities: Natural Gas AvailableSewer AvailableSeparate MetersWater AvailableCable Available
- Water: Public
- Sewer: Public Sewer
- Source: NTR
This listing courtesy of Mohammed Jaber , Compass RE Texas, LLC
Monthly Payment
- Principal & Interest $
- Property Taxes $
- Home Insurance $
- VA Funding Fee $

 New - 6 hours ago