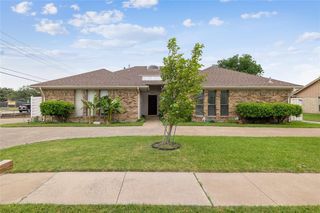
4637 Portrait Lane, Plano, TX 75024
- 3 beds |
- 2 baths |
- 1,778 sqft
 Rental
  Built in 1987
  6,970sqft lot
 2 car garage
  $2/sqft
  Listed 2 days ago
Property Description
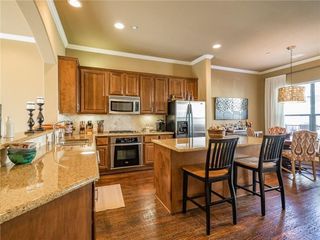
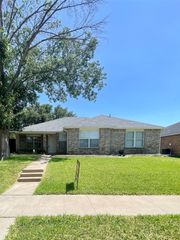
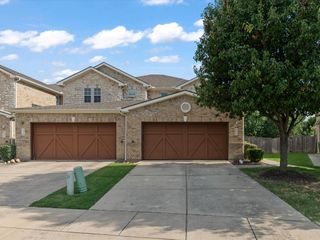
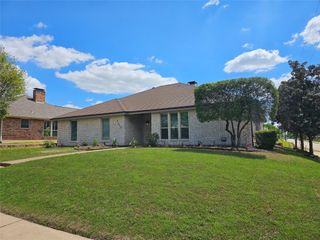
Welcome to 4637 Portrait Lane in Plano, Texas—a beautifully renovated home with a sparkling pool, distinctive architectural design, and an exceptional location within highly acclaimed Plano ISD. Offering 1,778 square feet, this move-in-ready home features 3 bedrooms, 2 bathrooms, soaring vaulted ceilings, and walls of windows that fill the interior with abundant natural light. Enjoy wood flooring throughout with no carpet, fresh interior paint, and a spacious living room centered around a cozy fireplace. Multiple dining areas provide flexibility for everyday living and entertaining, while the large kitchen is equipped with stainless steel appliances, and the refrigerator is included. The private primary suite offers a spacious ensuite bathroom featuring a freestanding soaking tub, separate shower, custom vanity, and a large walk-in closet. Step outside to your own backyard retreat with a covered patio and a recently replastered pool and spa. WEEKLY PROFESSIONAL POOL SERVICE IS INCLUDED IN THE RENT, with a dedicated contractor maintaining the pool for your convenience. Ideally located near shopping, dining, and major commuter routes. Pets will be considered on a case-by-case basis. Don't miss this opportunity to lease a beautifully updated home in one of Plano's most desirable areas.
- Listing Status:
- Active
- Data Last Updated:
- July 12, 2026 at 4:20PM
- Listing Office:
- SallyZDM Realty LLC : 214-713-9291
- Listing Agent:
- Sally Zaharovitz :
- MLS ID:
- 21326284

- Style: Detached
- Pool: GunitePool
- Parking: Door-MultiEpoxy FlooringGarageGarage Door OpenerGarage Faces Rear
- Roofing: Composition
- Windows: ShuttersWindow Coverings
- General: Brick1Slab
- Road/Access: All Weather Road
- Originating MLS: NTR
- School District: Plano ISD
- County: Collin
- Zoning: QUINCY PLACE ADDITION (CPL)BLK BLOT 21R217300B02101
- Utilities: Sewer AvailableWater Available
- Water: Public
- Sewer: Public Sewer
- Source: NTR
This listing courtesy of Sally Zaharovitz , SallyZDM Realty LLC
 New - 1 hour ago