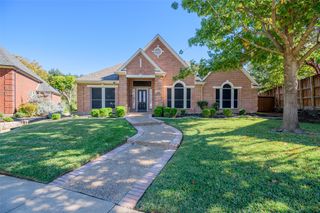
4922 Mcgill Drive, Plano, TX 75024
- 3 beds |
- 3 baths |
- 2,209 sqft
 Single-Family Home
 Built in 2021
 1,568sqft lot
 2 car garage
 $299/sqft
 Listed 4 days ago
Property Description
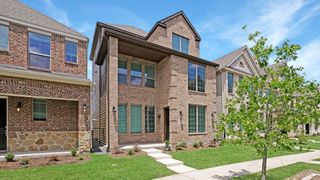
Great location & RARE, never lived in, Modern 2021 K.Hovnanian home featuring, 2209 sqft, 3 bedrooms, 3 bathrooms on a private corner lot. First floor is open to 2 bedrooms with full bathroom + massive Costco size closets for storage and access to the 2 car garage. Second floor has an open floor plan to the living and kitchen, eat-in area with balcony, utility room for laundry, multi-purpose built-in desk + more spacious closets and pantry for storage. Before you walk to the third floor, you will see a versatile space perfect for a cozy pet corner or a place for free weight rack or stationary bike. On the third floor, you have a spacious closet on the left and French door entrance on the right into the primary suite. It features high ceilings, resort-style bathroom, and a very generous closet for clothes, shoes, purses and extra storage. This home is close to highway access, great school district, and 100's of restaurants and shopping within walking distance. Yet, the neighborhood has a serene, peaceful and quiet environment. A true retreat feel. Dog park, walking paths, Gazebo with picnic tables and field to play in within the community. Please stop by and check it out!
- Listing Status:
- Active
- Data Last Updated:
- November 22, 2026 at 7:20PM
- Listing Office:
- Atrium Realty Group : 214-202-7615
- Listing Agent:
- Christine Koshy : 214-444-4675
- Contact:
- 214-202-7615
- MLS ID:
- 21420073

- General: BalconyDog RunLightingPrivate EntranceRain Gutters
- Style: Contemporary/ModernDetached
- Pool: None
- Parking: Additional ParkingAlley AccessGarageGarage Door OpenerGarage Faces Rear
- Roofing: Composition
- Windows: Window Coverings
- General: BrickRockStoneThree Or MoreSlab
- HOA Amenities: Maintenance Front YardAssociation ManagementMaintenance Grounds450.0Quarterly
- Originating MLS: NTR_NTREIS
- School District: Frisco ISD
- County: Collin
- Zoning: COMMODORE AT PRESTON RESIDENTIAL (CPL)BLK DR1174100D016R1
- Utilities: Electricity AvailableSewer AvailableWater AvailableCable Available
- Water: Public
- Sewer: Public Sewer
- Source: NTR_NTREIS
This listing courtesy of Christine Koshy , Atrium Realty Group
Monthly Payment
- Principal & Interest $
- Property Taxes $
- Home Insurance $
- VA Funding Fee $

 New - 2 hours ago