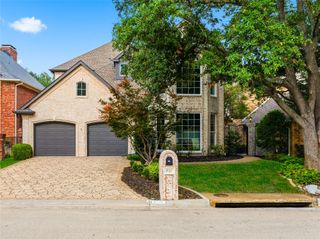
5021 Charles Place, Plano, TX 75093
- 4 beds |
- 4 baths |
- 4,737 sqft
 Single-Family Home
  Built in 1992
  10,454sqft lot
 3 car garage
  $294/sqft
  Listed 1 day ago
Property Description
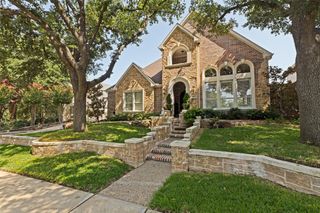
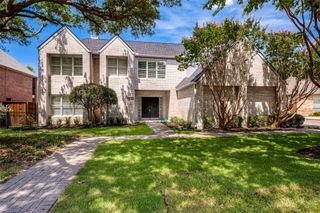
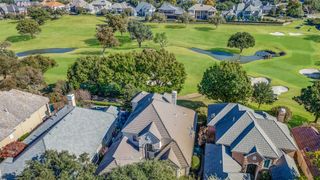
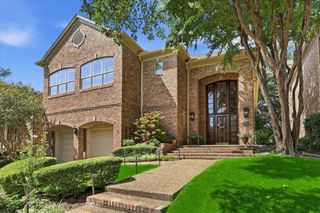
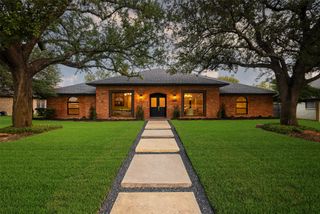
DEMAND PERFECTION? THIS IS IT. Want details? Expect quality? Demand perfection? This custom Lakeside on Preston home delivers it—inside, outside, and behind the walls. Start with real hardwood floors throughout the first level, a dramatic two-story primary closet, and a true executive library with custom built-in bookcases. Even the three-car garage is heated and air-conditioned. The transformation continues with new chandeliers, fans, LED lighting and wall sconces. The completely rebuilt primary bath is extraordinary—porcelain flooring, custom detailing and an oversized executive shower with double sprays and rain heads. Every secondary bedroom offers a walk-in closet and en-suite bath, and the bathrooms are showstoppers. And the important improvements are already done: GAF roof (2017), 22kW Generac generator (2020), Carrier Infinity 5-ton 26 SEER and 2 additional 4-ton 19 SEER systems (2023), whole-house surge protection (2023), new pool sweep (2025), and pool updated (2026). Add new windows in many areas, new carpet throughout and on the stairs, fresh interior paint, a rebuilt guest bath and a striking new front door. Then step outside. Gardens surround the pool and spa, creating a private setting designed for entertaining or simply disappearing from the day. And beyond your own backyard, enjoy the gated Lakeside on Preston lifestyle with pool, tennis courts, basketball and volleyball, just minutes from the lake. There is simply too much to list. This home sparkles. Come see what perfection looks like.
- Listing Status:
- Active
- Data Last Updated:
- August 17, 2026 at 7:18AM
- Listing Office:
- Coldwell Banker Realty Plano : 972-596-9100
- Listing Agent:
- Dona Timm :
- Contact:
- 9723333370,9723333370
- MLS ID:
- 21335839

- General: Covered CourtyardDeckDog RunGardenLightingOutdoor Living AreaPrivate YardRain GuttersUncovered CourtyardHot Tub
- Style: EnglishTraditionalDetached
- Pool: FencedGuniteHeatedIn GroundOutdoor PoolPoolPrivatePool SweepPool/Spa ComboWaterfallWater FeatureCommunity
- Parking: Additional ParkingAlley AccessAssignedDoor-MultiDirect AccessDrivewayEpoxy FlooringEnclosedGarageGolf Cart GarageGarage Door OpenerHeated GarageInside EntranceKitchen LevelLightedOversizedPrivateGarage Faces RearSecuredSee Remarks
- Roofing: Composition
- Windows: Bay Window(s)ShuttersWindow Coverings
- General: Brick2Slab
- HOA Amenities: All FacilitiesAssociation ManagementMaintenance GroundsMaintenance StructurePest ControlSecurity1900.0Annually
- Originating MLS: NTR
- School District: Plano ISD
- County: Collin
- Zoning: LAKESIDE ON PRESTON PHASE 3A (CPL)BLK HLOR271100H00701
- Fencing: Back YardFencedFullHigh FencePerimeterPrivacySecurityWood
- Utilities: Electricity AvailableElectricity ConnectedNatural Gas AvailablePhone AvailableSewer AvailableSeparate MetersUnderground UtilitiesWater AvailableCable Available
- Water: Public
- Sewer: Public Sewer
- Source: NTR
This listing courtesy of Dona Timm , Coldwell Banker Realty Plano
Monthly Payment
- Principal & Interest $
- Property Taxes $
- Home Insurance $
- VA Funding Fee $