5317 Catamaran Drive, Plano, TX 75093
- 4 beds |
- 5 baths |
- 4,414 sqft
 Single-Family Home
  Built in 1985
  0.51acre lot
 3 car garage
  $442/sqft
  Listed 11 days ago
Property Description
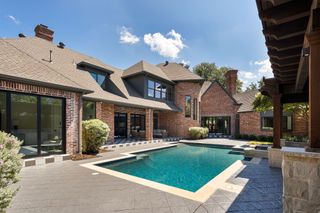
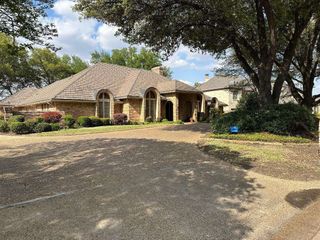
5317 Catamaran Drive is where you can curate an everyday life you don’t need a vacation from, each day feels like a getaway. This resort-style retreat is nestled on over half an acre of enchanting grounds in the highly coveted Willow Bend Lakes. Designed with meticulous attention to detail, this residence boasts thoughtful upgrades and amenities for comfort and convenience. Offering 4 bedrooms and 4.5 bathrooms, the main floor boasts a relaxing primary suite as well a convenient office, perfect for remote work or quiet study. Upstairs, you’ll find three additional bedrooms, ensuring ample space for family or guests. Three living areas provide versatile options for relaxation and entertainment, including a cozy media room ready for movie nights. The heart of the home is the completely renovated chef's kitchen, boasting Thermador appliances, a commercial grade gas cooktop, custom cabinets, ice maker, exposed cedar beams and quartz countertops. The kitchen is seamlessly integrated into the open-concept layout, making it a haven for gatherings and culinary adventures. From every room, take in the stunning views of the serene backyard, creating a tranquil retreat. The exquisitely landscaped outdoor space is ideal for evening cookouts and morning coffee. The backyard boasts a sparkling pool and spa, multiple patio seating areas, an expansive pergola, mature trees, and lush green spaces. The spacious 3-car garage offers plenty of storage and parking. Life in Willow Bend Lakes is more than just residing in a stunning home—it's about embracing a vibrant lifestyle. Nestled amidst serene walking trails and picturesque lakes, this community offers an idyllic backdrop for daily life. You'll love being just moments away from top-rated dining experiences, premier shopping destinations, and every grocery store you could ever need. Discover the perfect blend of elegance and convenience, where your dream lifestyle awaits. See extensive list of upgrades in Transaction Desk.
- Listing Status:
- Active
- Data Last Updated:
- October 13, 2026 at 7:21AM
- Listing Office:
- Joe Cloud & Associates : 469-424-0020
- Listing Agent:
- Joe Cloud :
- Contact:
- 469-424-0020
- MLS ID:
- 21391993

- General: BalconyLightingRain Gutters
- Style: TraditionalDetached
- Pool: Diving BoardGuniteIn GroundOutdoor PoolPoolPool/Spa Combo
- Parking: Garage Faces FrontGarageGarage Door Opener
- Roofing: Composition
- Windows: Shutters
- General: Brick2Slab
- HOA Amenities: All FacilitiesAssociation ManagementMaintenance Grounds2600.0Annually
- Originating MLS: NTR_NTREIS
- School District: Plano ISD
- County: Collin
- Zoning: WILLOW BEND LAKES PHASE VII (CPL)BLK NLOTR031901400501
- Fencing: Wrought Iron
- Utilities: Sewer AvailableWater AvailableCable Available
- Water: Public
- Sewer: Public Sewer
- Source: NTR_NTREIS
- Exclusions: Hollywood bath mirrorsecurity system including video doorbell and camerasnest hanging chair in east secondary bedroom.
This listing courtesy of Joe Cloud , Joe Cloud & Associates
Monthly Payment
- Principal & Interest $
- Property Taxes $
- Home Insurance $
- VA Funding Fee $