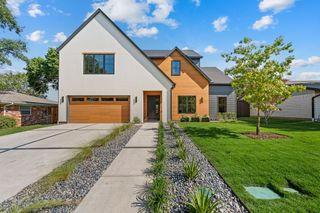
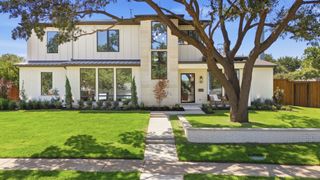
3105 Canyon Creek Drive, Richardson, TX 75080
- 5 beds |
- 5 baths |
- 4,603 sqft
 Single-Family Home
  Built in 1972
  0.33acre lot
 2 car garage
  $499/sqft
  Listed 28 days ago
Property Description
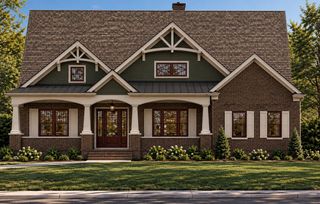
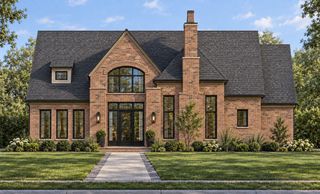
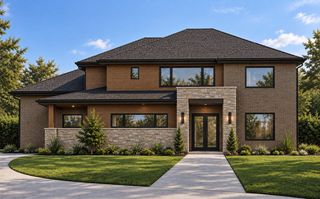
Set in the heart of Richardson’s beloved Canyon Creek neighborhood, 3105 Canyon Creek is more than a beautifully renovated five-bedroom home, it is a home designed for living well. The thoughtful floor plan offers something increasingly rare: space, flexibility and privacy for every stage of life. A serene primary suite anchors the main level, while upstairs a second primary suite and three additional bedrooms surround an inviting family room, he perfect setting for movie nights, Sunday mornings and everyday moments together. A dedicated yoga or fitness room provides a private retreat to move, recharge or simply escape. Throughout the home, exceptional storage and a well-planned mudroom make daily life feel effortless. Everything has its place, allowing the home to remain as beautiful as it is functional. Step outside and the lifestyle continues. The expansive backyard invites long dinners under the Texas sky, children playing on the lawn and weekends spent simply enjoying home. Nearby bike lanes, tree-lined streets and the Canyon Creek Country Club and golf course create a neighborhood where life extends well beyond your front door. Completely renovated, warm and wonderfully livable, 3105 Canyon Creek brings together the best of both worlds—the character of an established neighborhood with the ease of a move-in-ready home. Beautifully renovated. Thoughtfully designed. Ready for life.
- Listing Status:
- Active
- Data Last Updated:
- October 13, 2026 at 12:19PM
- Listing Office:
- Briggs Freeman Sotheby's Int'l : 214-350-0400
- Listing Agent:
- Pogir Pogir :
- Contact:
- 214-244-3103
- MLS ID:
- 21386245

- Style: FarmhouseModernTraditionalDetached
- Pool: None
- Parking: ConcreteDoor-SingleDrivewayEpoxy FlooringElectric GateEnclosedGarageGarage Door OpenerKitchen LevelGarage Faces Rear
- Roofing: CompositionMetalShingle
- General: Brick2
- Originating MLS: NTR_NTREIS
- School District: Plano ISD
- County: Collin
- Zoning: CANYON CREEK COUNTRY CLUB NO 21 (CRC)BLK 58R012105807801
- Utilities: Electricity AvailableNatural Gas AvailableSewer AvailableUnderground UtilitiesWater Available
- Water: Public
- Sewer: Public Sewer
- Source: NTR_NTREIS
This listing courtesy of Pogir Pogir , Briggs Freeman Sotheby's Int'l
Monthly Payment
- Principal & Interest $
- Property Taxes $
- Home Insurance $
- VA Funding Fee $