5404 GLENSHIRE Drive, Plano, TX 75093
- 5 beds |
- 4 baths |
- 3,838 sqft
 Single-Family Home
  Built in 1992
  0.26acre lot
 3 car garage
  $248/sqft
  Listed 6 days ago
Property Description
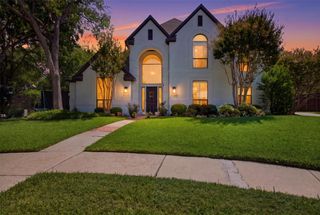
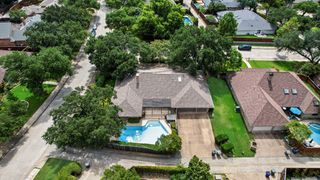
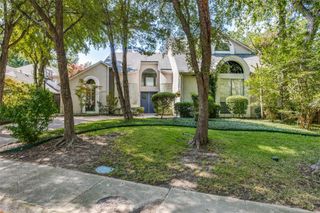
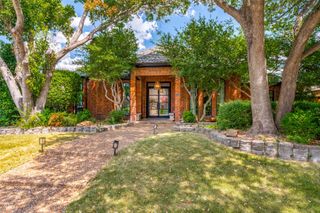
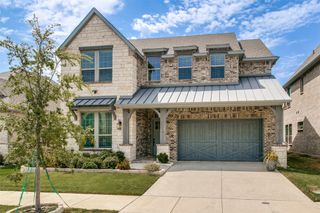
Welcome home to this grand estate brimming with old world charm and timeless elegance, where refined luxury meets comfortable everyday living! Basking in classic architectural presence, the residence opens to soaring ceilings, rich hardwood flooring, and exquisite millwork throughout. Host unforgettable holiday dinners in the elegant formal dining room, or gather guests in the formal living room centered around a cozy fireplace. At the heart of the layout, the welcoming family room features a second fireplace and a cleverly designed hidden wet bar, perfect for entertaining while taking in peaceful pool views. Enjoy casual morning coffee in the sunny breakfast nook, which also overlooks the sparkling backyard. Working from home is a breeze in the private executive office or (5th Bedroom). The main-floor primary retreat offers a tranquil sanctuary, boasting serene pool views, a third fireplace, a huge walk-in closet, and an luxury bath with a multi-head shower. Upstairs, three additional bedrooms provide ample room for family, including a versatile space perfect for a game room or media room. An oversized 3-car garage offers exceptional storage and parking. Outdoor living reaches high standards in the backyard oasis, complete with a refreshing private pool, soothing water feature, spacious patio, and lush surrounding gardens perfect for warm sunny days and cool evening gatherings. With every detail tailored for upscale comfort, this home is a rare gem.
- Listing Status:
- Active
- Data Last Updated:
- August 26, 2026 at 3:19PM
- Listing Office:
- Sharon Ketko Realty : 972-841-3110
- Listing Agent:
- Sharon Ketko :
- Contact:
- 972-841-3110
- MLS ID:
- 21358459

- General: GardenLightingRain Gutters
- Style: Detached
- Pool: GuniteIn GroundOutdoor PoolPoolPool SweepPool/Spa ComboWater Feature
- Parking: DrivewayGarageGarage Door OpenerInside EntranceKitchen LevelLighted
- Roofing: Composition
- Windows: Skylight(s)Window Coverings
- General: Brick2Slab
- HOA Amenities: All FacilitiesAssociation Management1800.0Annually
- Originating MLS: NTR
- School District: Plano ISD
- County: Collin
- Zoning: KINGSBOROUGH IN OLD SHEPARD PLACE (CPL)BLKR237200C00701
- Fencing: Back YardFencedGateWood
- Utilities: Natural Gas AvailableSewer AvailableSeparate MetersWater AvailableCable Available
- Water: Public
- Sewer: Public Sewer
- Source: NTR
This listing courtesy of Sharon Ketko , Sharon Ketko Realty
Monthly Payment
- Principal & Interest $
- Property Taxes $
- Home Insurance $
- VA Funding Fee $

 New - 1 day ago