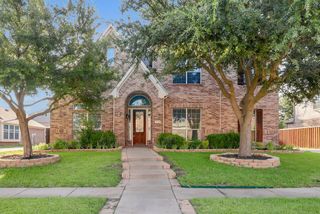
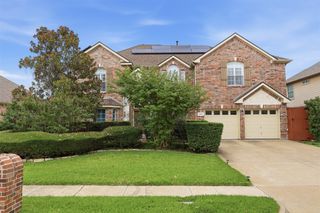
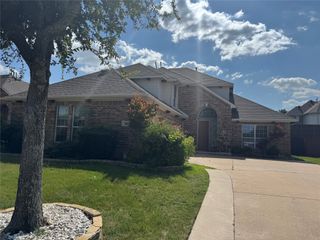
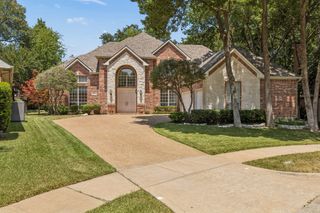
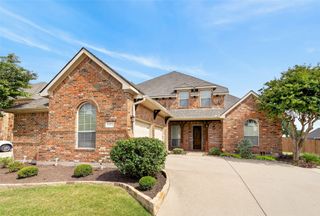
5645 Saint Thomas Drive, Plano, TX 75094
- 4 beds |
- 4 baths |
- 3,927 sqft
 Single-Family Home
  Built in 2005
  6,970sqft lot
 2 car garage
  $163/sqft
  Listed 2 months ago
Property Description
This property features an open floor plan with vaulted ceilings and a private study off the entry. The gourmet kitchen is equipped with granite countertops, stainless steel appliances, an island, and a breakfast bar overlooking the family room and fireplace. The primary suite offers a sitting area, a large bathroom with a jetted tub, separate vanities, and a walk-in closet. Upstairs, you will find both a game room and a media room. Key upgrades include a fully paid-off 10.3 kW solar system and a six-month-old Class 4 shingle roof. Enjoy direct access to walking and cycling trails from the backyard. The entire exterior of the home has also been freshly painted.The home is conveniently located near schools, parks, freeways, shopping, and entertainment. Seller offering $5000 buyer allowance
- Listing Status:
- Active
- Data Last Updated:
- July 28, 2026 at 2:18PM
- Listing Office:
- Crown Homes Real Estate : 469-497-9196
- Listing Agent:
- Nadeem Khan :
- MLS ID:
- 21254320

- General: Private Entrance
- Style: TraditionalDetached
- Other Structures: None
- Pool: None
- Parking: Garage Faces Front
- Roofing: Shingle
- General: 2Slab
- HOA Amenities: Association ManagementMaintenance Structure480.0Semi-Annually
- Originating MLS: NTR
- School District: Plano ISD
- County: Collin
- Zoning: GRAND ESTATES OF BRECKINRIDGE PHASE I (CPL)R858200A00801
- Fencing: Back YardHigh FenceStoneWood
- Utilities: Electricity ConnectedNatural Gas AvailableSewer AvailableSeparate MetersUnderground UtilitiesWater AvailableCable Available
- Water: Public
- Sewer: Public Sewer
- Source: NTR
This listing courtesy of Nadeem Khan , Crown Homes Real Estate
Monthly Payment
- Principal & Interest $
- Property Taxes $
- Home Insurance $
- VA Funding Fee $

 New - 2 days ago