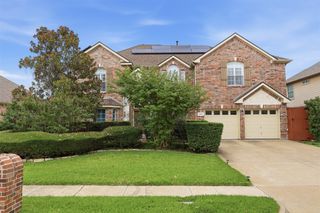
1119 Creekwood Drive, Garland, TX 75044
- 5 beds |
- 4 baths |
- 3,700 sqft
 Single-Family Home
  Built in 1996
  1,917sqft lot
 3 car garage
  $175/sqft
  Listed 3 days ago
Property Description
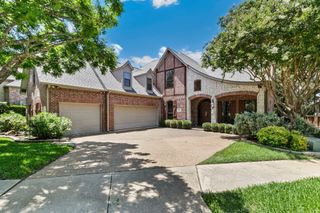
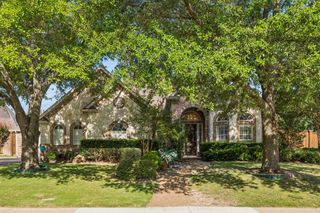
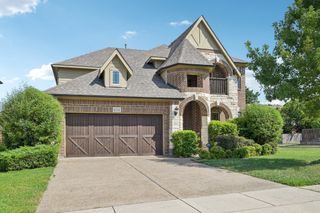
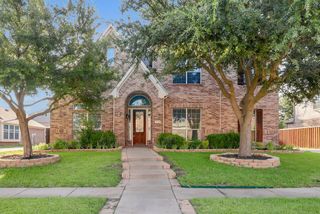
Nearly half an acre at the end of a quiet cul-de-sac gives this Oaks of Stoney Creek home something increasingly hard to find: room to spread out, inside and out. Mature trees frame the stone-accented exterior, while the side-entry three-car garage keeps the front elevation clean and welcoming. Inside, 3,700 square feet includes hardwood floors, a dedicated office, formal dining room and an open family room centered around a gas-start fireplace and oversized windows. The kitchen is designed for real life with granite countertops, a center island, breakfast bar, walk-in pantry and a casual dining area overlooking the backyard. The first-floor primary suite features a sitting area, dual vanities, a garden tub, separate shower and walk-in closet. Two additional bedrooms are downstairs, while two bedrooms and a large second living area upstairs provide flexible space for guests, homework, games or movie nights. A recently replaced HVAC system adds peace of mind, and the washer and dryer will remain with the home. The covered patio opens to a fenced 0.44-acre yard with space to play, entertain or garden. Convenient to Firewheel Town Center and President George Bush Turnpike, this Creekwood address offers the space and setting you are looking for.
- Listing Status:
- Active
- Data Last Updated:
- July 28, 2026 at 12:19PM
- Listing Office:
- Compass RE Texas, LLC : 214-814-8100
- Listing Agent:
- Mysti Newberry Stewart :
- MLS ID:
- 21337079

- Style: TraditionalDetached
- Pool: None
- Parking: Additional ParkingCoveredDoor-MultiDoor-SingleDrivewayEpoxy FlooringGarageGarage Door OpenerGarage Faces Side
- Roofing: Composition
- Windows: Bay Window(s)Window Coverings
- General: BrickRockStone2Slab
- HOA Amenities: Maintenance Grounds50.0Monthly
- Originating MLS: NTR
- School District: Garland ISD
- County: Dallas
- Zoning: OAKS AT STONEY CREEK 1 BLK 1 PT LT 17 ACS 0.026422000010170000
- Fencing: FencedWrought Iron
- Utilities: Sewer AvailableWater Available
- Water: Public
- Sewer: Public Sewer
- Source: NTR
This listing courtesy of Mysti Newberry Stewart , Compass RE Texas, LLC
Monthly Payment
- Principal & Interest $
- Property Taxes $
- Home Insurance $
- VA Funding Fee $

 New - 8 hours ago