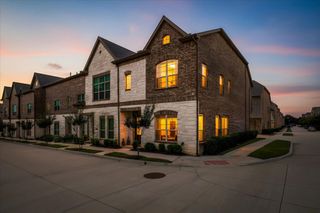
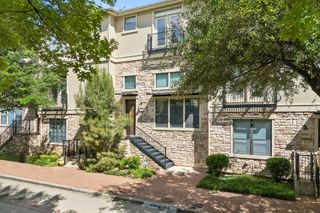
5740 Robbie Road, Plano, TX 75024
- 3 beds |
- 3 baths |
- 1,556 sqft
 Town Home
  Built in 2006
  871sqft lot
 2 car garage
  $337/sqft
  Listed 22 hours ago
Property Description
Luxury townhome living in Plano's Legacy Town Center, where a walkable urban lifestyle puts shopping and dining steps from your front door. Located steps from The Shops at Legacy and in close proximity to Legacy West, this three bedroom, two and a half bath townhome has been thoughtfully updated throughout. Fresh paint runs through the entire unit. Hand scraped hardwood floors cover the first two levels, with new carpet on the third. The updated kitchen features quartzite countertops, a full quartzite backsplash, all new appliances, and a gas range built for real cooking. Quartzite continues into the bathrooms for a consistent, elevated finish. The private balcony includes a gas grill hookup, ready for entertaining. A smart thermostat, newer HVAC system, and newer water heater mean the major mechanical items are already handled. The primary suite offers a walk in closet, ensuite bath and the attached two car garage adds everyday convenience and secure parking. The HOA covers the structure, roof, and landscaping, and the community includes a dog park. The result is a true lock and leave lifestyle with minimal exterior upkeep, ideal for professionals, downsizers, and anyone seeking low maintenance living in one of Plano's most connected neighborhoods with Plano ISD. Quick access to the Dallas North Tollway and SH 121 places the region's major corporate campuses within an easy commute. Move in ready and available for immediate showings.
- Listing Status:
- Active
- Data Last Updated:
- August 16, 2026 at 8:20PM
- Listing Office:
- Christie's Lone Star : 214-821-3336
- Listing Agent:
- Jerry Wayne Mooty Jr. :
- MLS ID:
- 21360971

- General: Balcony
- Style: Traditional
- Pool: None
- Parking: Additional ParkingCommonDirect AccessDoor-SingleEnclosedGarageGarage Door OpenerGuestInside EntranceLightedPrivateGarage Faces RearOn StreetSide By Side
- Windows: Window Coverings
- General: BrickFrameConcreteRockStoneWood SidingMulti/Split
- Road/Access: All Weather Road
- HOA Amenities: Maintenance Front YardAll FacilitiesAssociation ManagementInsuranceMaintenance GroundsMaintenance Structure384.0Monthly
- Originating MLS: NTR
- School District: Plano ISD
- County: Collin
- Zoning: TOWN HOMES AT LEGACY TOWN CENTER PHASE TWO (CR909700A02501
- Utilities: Electricity ConnectedNatural Gas AvailableSewer AvailableSeparate MetersWater AvailableCable Available
- Water: Public
- Sewer: Public Sewer
- Source: NTR
This listing courtesy of Jerry Wayne Mooty Jr. , Christie's Lone Star
Monthly Payment
- Principal & Interest $
- Property Taxes $
- Home Insurance $
- VA Funding Fee $