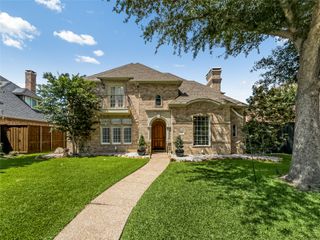
5904 Loch Maree Drive, Plano, TX 75093
- 4 beds |
- 4 baths |
- 3,548 sqft
 Single-Family Home
  Built in 1990
  7,841sqft lot
 2 car garage
  $275/sqft
  Listed 12 days ago
Property Description
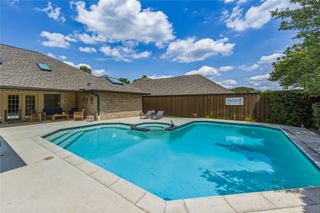
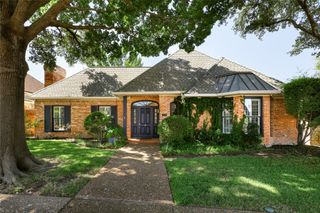
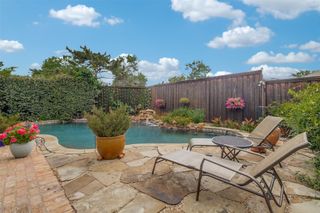
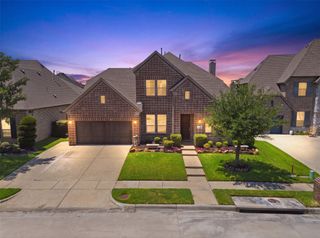
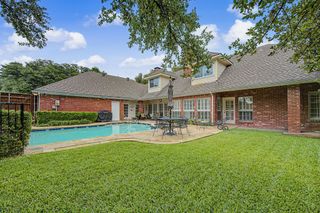
Stunning custom home that has been wonderfully updated & renovated with high end designer finishes & warm modern touches everywhere. Fresh painting, extensive wood flooring, new carpet just installed, rich moldings, custom built-ins, updated hardware & fixtures & much more! Grand entry with curving staircase, wood risers & iron balusters. Very bright and airy with high ceilings and large windows. Versatile floorplan with large living area with French doors and fireplace makes an outstanding study or formal living area. Gorgeous updated kitchen with abundant custom cabinetry, custom vent hood, built-in refrigerator & new double ovens opens to a spacious family room with impressive fireplace & custom built-ins. Big master suite with sitting area plus separate bonus room with built-ins & private entrance. Grand remodeled bath & large walk-in closet. Big upstairs gameroom. Very large secondary bedrooms with updated baths. Class 4 roof installed 2024. Recently updated HVAC. Large covered patio overlooks nicely landscaped backyard.
- Listing Status:
- Active
- Data Last Updated:
- July 28, 2026 at 3:18PM
- Listing Office:
- The Drew Company : 972-991-7653
- Listing Agent:
- Andrew Montoya : 972-333-8844
- MLS ID:
- 21304064

- General: Rain Gutters
- Style: Detached
- Pool: None
- Parking: GarageGarage Door OpenerGarage Faces Rear
- Roofing: Composition
- Windows: Window Coverings
- General: Brick2Slab
- HOA Amenities: Association Management550.0Annually
- Originating MLS: NTR
- School District: Plano ISD
- County: Collin
- Zoning: GLEN HEATHER (CPL)BLK ALOT 15R237300A01501
- Fencing: Wood
- Utilities: Sewer AvailableWater Available
- Water: Public
- Sewer: Public Sewer
- Source: NTR
This listing courtesy of Andrew Montoya , The Drew Company
Monthly Payment
- Principal & Interest $
- Property Taxes $
- Home Insurance $
- VA Funding Fee $

 New - 16 hours ago