5920 Mcfarland Drive, Plano, TX 75093
- 4 beds |
- 5 baths |
- 4,522 sqft
 Single-Family Home
  Built in 1996
  0.25acre lot
 3 car garage
  $332/sqft
  Listed 18 days ago
Property Description
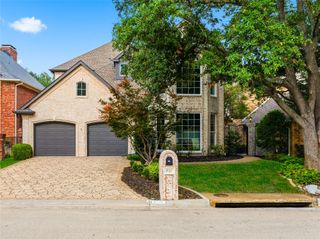
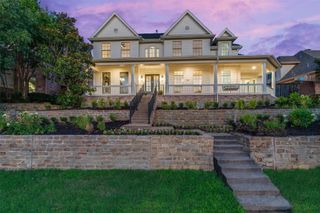
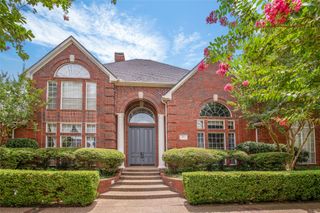
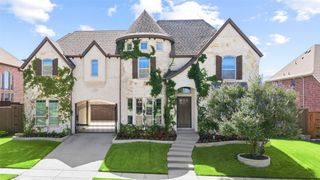
Situated on a large corner lot in the prestigious Willow Bend Polo Estates, this exceptional Bruce Ott custom home offers an open floor plan and a spectacular backyard paradise designed for both entertaining and everyday living. Soaring ceilings, rich hardwood floors, three fireplaces, and abundant natural light create an inviting atmosphere throughout. The grand entry opens to the elegant formal living and dining rooms, while the spacious family room features a cozy fireplace and walk-in wet bar, making it the perfect gathering space. The chef's kitchen is designed to impress and is an “award-winning” kitchen of the year, with custom cabinetry, Thermador appliances, a Sub-Zero refrigerator, a built-in water filtration system, a butler's pantry, and generous prep space. The private primary suite is a true retreat, highlighted by a see-through fireplace that opens to the luxurious spa-inspired bath with separate vanities, a separate tub, and a large walk-in shower. A guest bedroom downstairs is ideal for visitors or multigenerational living. Dual front and back staircases lead upstairs to an office loft, a spacious game room, and two additional bedrooms, offering flexible living spaces for work, recreation, and family. Thoughtful updates and features include a new roof (2025), four new 50-gallon water heaters (2025), solar screens on east- and west-facing windows, radiant barrier insulation, and an air-conditioned attic storage room. Ideally located near premier shopping, dining, entertainment, and George Bush Turnpike, just a stones throw away from the DNT, this remarkable home combines exceptional craftsmanship, luxury amenities, and an unbeatable location in one of Plano's most sought-after neighborhoods.
- Listing Status:
- Active
- Data Last Updated:
- July 28, 2026 at 3:18PM
- Listing Office:
- Ebby Halliday Realtors : 972-335-6564
- Listing Agent:
- Paulette Greene :
- MLS ID:
- 21322164

- General: Lighting
- Style: OtherDetached
- Pool: In GroundPool
- Parking: DrivewayGarageGarage Door Opener
- Roofing: Composition
- Windows: Window Coverings
- General: Stucco2Slab
- HOA Amenities: Maintenance GroundsMaintenance Structure2500.0Annually
- Originating MLS: NTR
- School District: Plano ISD
- County: Collin
- Zoning: WILLOW BEND POLO ESTATES PHASE E (CPL)BLK DR328200D00101
- Fencing: Wood
- Utilities: Sewer AvailableWater Available
- Water: Public
- Sewer: Public Sewer
- Source: NTR
This listing courtesy of Paulette Greene , Ebby Halliday Realtors
Monthly Payment
- Principal & Interest $
- Property Taxes $
- Home Insurance $
- VA Funding Fee $