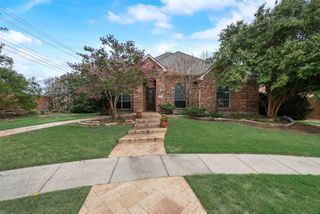
6841 Colonnade Drive, Plano, TX 75024
- 4 beds |
- 2 baths |
- 2,427 sqft
 Single-Family Home
  Built in 1993
  8,276sqft lot
 2 car garage
  $237/sqft
  Listed 2 months ago
Property Description
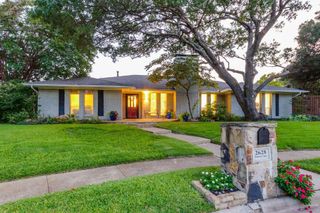
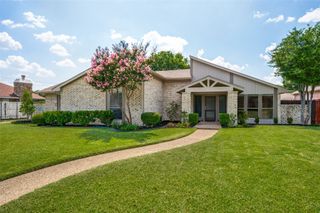
***PRICED TO SELL!!*** Welcome to this beautifully updated single story home, located on a tree-lined street in Wellington at Preston Meadows. Gorgeous hardwood floors carry you inside with a wonderful flex room situated off the foyer. This space could be used as a home-office, formal dining room or even play room. Make your way into the open-concept living space with seamless sight-lines from the kitchen, breakfast room and living area. Fall in love with the gourmet kitchen fully equipped with stainless steel appliances, JennAir gas cook-top, granite counter-tops, classic subway tile back-splash and spacious breakfast bar, providing additional seating. Gather with friends and family in the inviting living room highlighted by a cozy gas fireplace and wall of windows flooding the space with natural sunlight. The secluded primary bedroom is thoughtfully positioned in the back of the home and offers two walk-in closets, each with a custom closet system and a breathtaking ensuite bath with dual marble counter-top vanities, a free-standing soaking tub, and large walk-in shower with multiple showerheads and bench. Three additional bedrooms on the other side of the house perfect for kids, guests, or additional home office Lastly, enjoy relaxing outdoors in your charming backyard with a covered pergola. Additional features include a tankless water heater and HVAC devoted to Primary BR. This home is ideally located within walking distance to Top Rated Plano Elementary, Middle and High Schools, Carpenter Park Recreation Center, with many lighted soccer and baseball fields and the Plano Sports Authority Center. You're also minutes from 121, DNT, Shops of Legacy, Legacy West, and Stonebriar Centre known for great shopping and entertainment.
- Listing Status:
- Pending
- Data Last Updated:
- July 28, 2026 at 10:18PM
- Listing Office:
- Keller Williams Legacy : 972-599-7000
- Listing Agent:
- Jeanne Gary :
- MLS ID:
- 21274854

- General: Dry BarDecorative/Designer Lighting FixturesDouble VanityEat-in KitchenGranite CountersHigh Speed InternetOpen FloorplanPantryCable TVWalk-In Closet(s)
- Appliances: DishwasherElectric OvenGas CooktopDisposalGas Water HeaterMicrowaveTrash CompactorTankless Water Heater
- Laundry: Washer HookupDryer HookupElectricDryer Hookup
- Flooring: CarpetCeramic TileWood
- A/C: Central AirCeiling Fan(s)ElectricZoned
- Heating: CentralFireplace(s)Natural GasZoned
- Fireplace: Gas LogGas StarterLiving RoomMasonryFireplaceFireplaces: 1
- General: Rain GuttersPergola
- Style: TraditionalDetached
- Other Structures: Pergola
- Pool: None
- Parking: Alley AccessDoor-SingleGarageGarage Door OpenerGarage Faces Rear
- Roofing: Composition
- Windows: Window Coverings
- General: Brick1Slab
- HOA Amenities: All FacilitiesAssociation Management430.0Annually
- Originating MLS: NTR
- School District: Plano ISD
- County: Collin
- Zoning: WELLINGTON AT PRESTON MEADOWS PHASE IV (CPL)R265100E01701
- Fencing: Back YardWood
- Utilities: Sewer AvailableWater AvailableCable Available
- Water: Public
- Sewer: Public Sewer
- Source: NTR
- Exclusions: None.
This listing courtesy of Jeanne Gary , Keller Williams Legacy
Monthly Payment
- Principal & Interest $
- Property Taxes $
- Home Insurance $
- VA Funding Fee $

 New - 1 hour ago