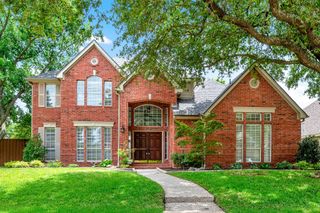
7629 Hove Court, Plano, TX 75025
- 4 beds |
- 4 baths |
- 3,307 sqft
 Single-Family Home
  Built in 1986
  10,019sqft lot
 3 car garage
  $201/sqft
  Listed 1 hour ago
Property Description
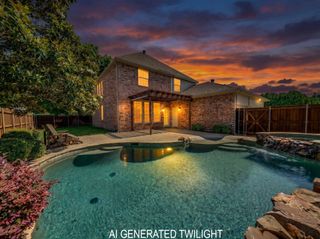
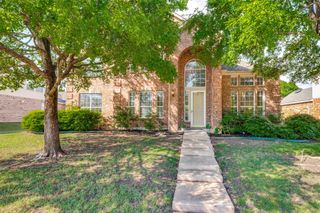
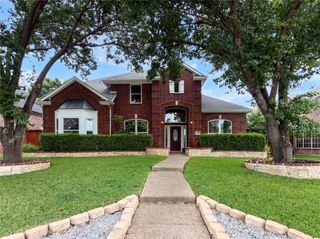
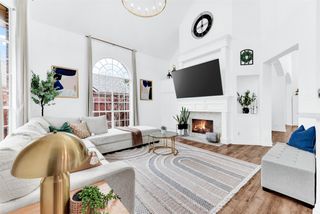
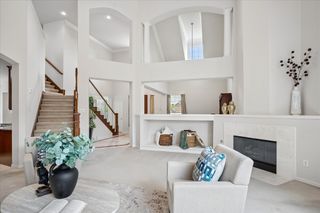
Come see the timeless character and exceptional craftsmanship in this custom-built Dave Williams home on a double cul-de-sac in the esteemed Estates of Oakwood Glen! Rarely do you find this many premium features at this price point: 3-car garage, backyard oasis, HOA tennis and pickleball courts, community clubhouse and pool, large laundry room with fridge nook, tree-lined established neighborhood with low HOA dues, and much more! With only two owners, this meticulously maintained property is teeming with architectural character, showcasing exquisite custom millwork throughout and special touches like solid wood doors, attic radiant barrier and a versatile bonus space for gift-wrapping, or hobby studio. Kitchen is updated and light and bright with quartz counters, double ovens and breakfast bar. Featuring 4 bedrooms, 3.5 baths and a unique loft office, layout offers ultimate flexibility for modern living, including a spacious library or game room with wet bar, and a seamlessly enclosed sunroom. Enjoy a private resort-style backyard with sparkling PebbleTec finished pool, elegant flagstone coping, a stamped concrete deck, and soothing water feature. Entertain under the custom pergola, complete with roll-down privacy shades, a built-in grill, and an outdoor refrigerator. Windows replaced in 2017, high-SEER HVAC system (coil replaced in May of this year), carpet replaced in May also. Located just down the street from the scenic hike-and-bike trails at Hoblitzelle Park. Zoned for top-rated Hedgcoxe Elementary.
- Listing Status:
- Active
- Data Last Updated:
- May 28, 2026 at 4:25PM
- Listing Office:
- Paragon, REALTORS : 214-515-9888
- Listing Agent:
- Michelle Chism :
- MLS ID:
- 21276247

- General: Outdoor GrillOther
- Style: TraditionalDetached
- Pool: Pool
- Parking: Alley AccessGarage Faces Rear
- Roofing: Composition
- Windows: ShuttersWindow Coverings
- General: Brick2Slab
- HOA Amenities: Association Management52.0Monthly
- Originating MLS: NTR
- School District: Plano ISD
- County: Collin
- Zoning: OAKWOOD GLEN FIRST SECTION (CPL)BLK 9LOTR069800900801
- Fencing: Wood
- Utilities: Sewer AvailableWater AvailableCable Available
- Water: Public
- Sewer: Public Sewer
- Source: NTR
This listing courtesy of Michelle Chism , Paragon, REALTORS
Monthly Payment
- Principal & Interest $
- Property Taxes $
- Home Insurance $
- VA Funding Fee $

 New - 8 minutes ago