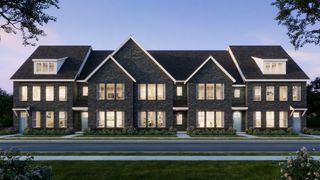
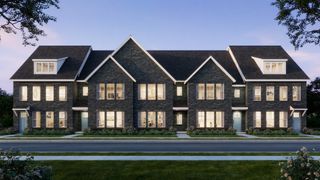
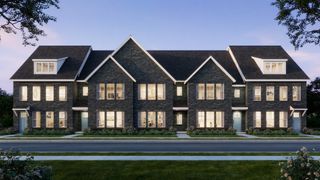
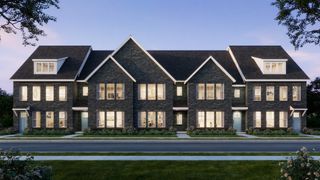
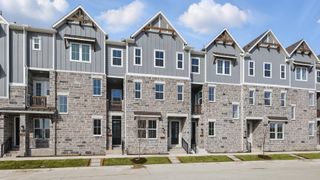
941 Concan Drive, Plano, TX 75075
- 2 beds |
- 3 baths |
- 2,229 sqft
 Town Home
  Built in 2026
  871sqft lot
 2 car garage
  $217/sqft
  Listed 14 days ago
Property Description
Discover new construction in Plano, TX at Collin Creek. The largest kitchen island in a fabulous chef-inspired kitchen. The Liberty floor plan offers 2 bedrooms, 2.5 bathrooms, an oversized first-floor game room, and an open-concept layout with 2,229 square feet of living space. This three-story townhome is designed for flexible living and entertaining. The first floor features an oversized game room that can be used as a media room, recreation space, or second living area. The second floor serves as the main living space with an open-concept great room, dining area, and kitchen. The kitchen includes a center island, modern finishes, abundant counter space, and ample cabinet storage. A private balcony extends the living area and provides an outdoor space to relax. The third floor features a spacious primary suite with dual vanities, an oversized shower, and a generous closet. A secondary bedroom with an ensuite bath and a conveniently located utility room complete the upper level. An attached two-car garage provides additional storage and everyday convenience. Located in the Collin Creek community, residents enjoy amenities including a community pool and clubhouse. Conveniently situated just one block from US-75 and President George Bush Turnpike, the community provides easy access to Downtown Dallas, Addison, DFW International Airport, Dallas Love Field, shopping, dining, and the highly anticipated Collin Creek redevelopment located nearby. This new construction townhome combines modern design, functional living spaces, and a desirable Plano location.
- Listing Status:
- Active
- Data Last Updated:
- August 16, 2026 at 6:18PM
- Listing Office:
- DRB Group Realty, LLC : 240-457-9391
- Listing Agent:
- Chaquia Thomas :
- Contact:
- 512-364-5196
- MLS ID:
- 21347947

- Style: Traditional
- Pool: None
- Parking: Direct AccessDoor-SingleDrivewayGarageGarage Door OpenerInside EntranceKitchen LevelGarage Faces Rear
- Roofing: Composition
- General: BrickFiber CementRockStoneThree Or MoreSlab
- HOA Amenities: Association ManagementMaintenance GroundsMaintenance Structure2156.0Other
- Originating MLS: NTR
- School District: Plano ISD
- County: Collin
- Zoning: COLLIN CREEK BLOCK M LOBLK BLOT 522885052
- Utilities: Sewer AvailableWater Available
- Water: Public
- Sewer: Public Sewer
- Source: NTR
This listing courtesy of Chaquia Thomas , DRB Group Realty, LLC
Monthly Payment
- Principal & Interest $
- Property Taxes $
- Home Insurance $
- VA Funding Fee $

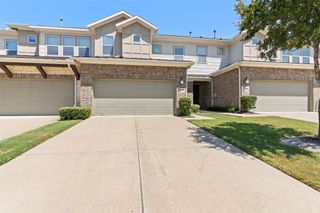
 New - 1 day ago