13408 Summer Moon Trail, Ponder, TX 76259
- 4 beds |
- 4 baths |
- 3,321 sqft
 Single-Family Home
  Built in 2021
  1.05acre lot
 3 car garage
  $184/sqft
  Listed 2 months ago
Property Description
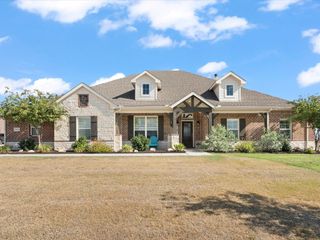
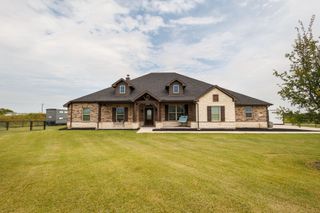
Modern luxury meets the wide open space you’ve been dreaming of. Built in 2021, this home is in pristine, like new condition, offering the perfect blend of high end finishes and thoughtful upgrades on just over an acre of land. It’s the ideal setup for those who want that peaceful country atmosphere without sacrificing a quick, easy commute into Denton. Inside, the home immediately impresses with durable and stylish wood look tile flooring that flows through the main living areas. The kitchen is a true showstopper, featuring a deep farm sink, a 5-burner gas stove, and plenty of counter space for meal prep and entertaining. In the living room, built in speakers set the mood for movie nights or weekend playlists. Need a dedicated workspace? The home office comes complete with a custom built in desk, making the transition to remote work seamless. Upstairs, a massive gameroom provides a versatile second living area, and you’ll notice brand new, plush carpet has been installed throughout. The primary suite is a true retreat, boasting a spa like bath with two separate walk in closets. Efficiency was a top priority here, as the home features spray foam insulation to keep utility costs down and the interior comfortable year-round. Even the 3 car garage is air conditioned; a total game changer for weekend projects, a home gym, or keeping your vehicles cool in the Texas heat. And let's not forget our furry friends. The expansive yard includes a large pet kennel and an insulated and air conditioned shed. This property offers the rare chance to own a modern, energy efficient home with room to breathe. Come see what life feels like with a little more space.
- Listing Status:
- Active
- Data Last Updated:
- October 14, 2026 at 2:20AM
- Listing Office:
- Compass RE Texas, LLC : 469-485-7806
- Listing Agent:
- Amy Berry :
- Contact:
- 214-533-7248
- MLS ID:
- 21322727

- General: KennelRain GuttersKennel/Dog RunShed(s)
- Style: TraditionalDetached
- Other Structures: Kennel/Dog RunShed(s)
- Pool: None
- Parking: GarageGarage Door OpenerGarage Faces SideSee Remarks
- Roofing: Composition
- Windows: Window Coverings
- General: BrickFrameRockStone2Slab
- HOA Amenities: Association Management490.0Annually
- Originating MLS: NTR_NTREIS
- School District: Krum ISD
- County: Denton
- Zoning: MIDWAY RIDGE PHASE 2 BLK F LOT 54R956951
- Fencing: FencedMetal
- Utilities: PropaneMunicipal UtilitiesSeptic AvailableWater AvailableCable Available
- Sewer: Aerobic Septic
- Source: NTR_NTREIS
This listing courtesy of Amy Berry , Compass RE Texas, LLC
Monthly Payment
- Principal & Interest $
- Property Taxes $
- Home Insurance $
- VA Funding Fee $