7409 Autumn Grove Lane, Ponder, TX 76259
- 4 beds |
- 3 baths |
- 2,719 sqft
 Single-Family Home
  Built in 2021
  1.1acre lot
 3 car garage
  $230/sqft
  Listed 2 months ago
Property Description
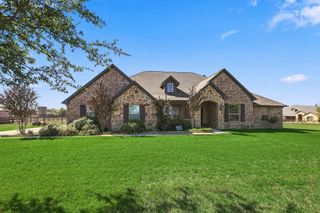
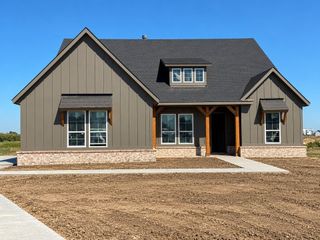
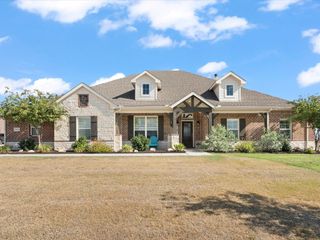
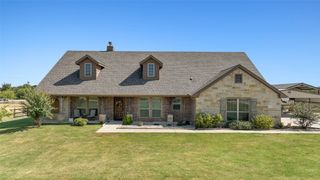
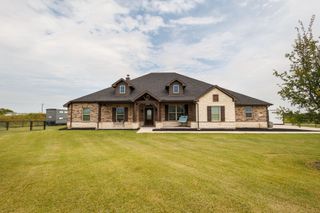
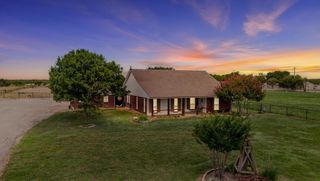
Welcome to this stunning, modern ranch-style home in Midway Ridge built by Riverside in 2022 that is beautifully situated on an elevated 1.09 acre lot with a gentle rolling slope designed to maximize spectacular, unobstructed views.This rare vantage point offers a peaceful, pastoral backdrop of wide open skies,grazing livestock, and picture-perfect Texas sunsets over an adjacent 100+ acre cattle ranch a view most can only dream of. The secure property is fully enclosed by pipe and metal perimeter fencing,accessible through a drive through iron electric gate. Inside, the 2,719 sq. ft. single story layout features wood flooring throughout bedrooms and main living spaces,glass shower doors in all baths, a bright open concept floor plan accented by a cozywoodburning fireplace in the living room.At the center of the home is a massive 22x13 chef’s kitchen boasting premium granite countertops,a large island,breakfast bar,custom built ins,and a dedicated pantry.The generous 19x14 primary suite is a true retreat with its own dedicated sitting area and a spa like en suite featuring a garden tub, separate shower, and double vanity. A split-bedroom design places a separate front bedroom and full bath on the opposite side of the home providing privacy. Vivint smart home security,a 30-panel solar system with Tesla backup battery that seller will pay off at closing, a side-facing 3car garage offering direct,kitchen level access for easy grocery hauling, alongside an oversized laundry utility room. Outside, the property includes a massive, detached 1,200sq.ft. shop fully equipped for a workshop, boat RV parking, or your dream game room. Complete with an aerobic septic system, a gray water system, and a full backyard sprinkler system.This acreage offers the space and flexibility to add a pool,garden,or custom outdoor living area.Enjoy the absolute beauty of country living with every modern luxury.MORTGAGE PARTNER IS OFFERING ONE PERCENT LENDER CREDIT UP TO SIX THOUSAND ON THIS HOME!
- Listing Status:
- Active
- Data Last Updated:
- October 14, 2026 at 1:20AM
- Listing Office:
- Chappehomes Real Estate : 214-755-3654
- Listing Agent:
- Joel Chappell :
- Contact:
- 214-755-3654
- MLS ID:
- 21326973

- General: Workshop
- Style: RanchDetached
- Other Structures: Workshop
- Pool: None
- Parking: Garage
- Roofing: Composition
- General: 1Slab
- HOA Amenities: Association ManagementMaintenance Grounds490.0Annually
- Originating MLS: NTR_NTREIS
- School District: Krum ISD
- County: Denton
- Zoning: MIDWAY RIDGE PHASE 3 BLK A LOT 19R979458
- Fencing: Back YardGatePerimeterPipe
- Utilities: Septic Available
- Sewer: Aerobic Septic
- Source: NTR_NTREIS
This listing courtesy of Joel Chappell , Chappehomes Real Estate
Monthly Payment
- Principal & Interest $
- Property Taxes $
- Home Insurance $
- VA Funding Fee $