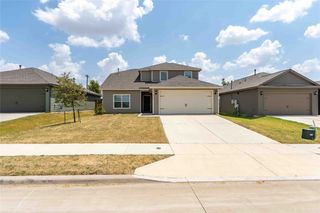
1825 Fergus Drive, Ponder, TX 76259
- 4 beds |
- 3 baths |
- 2,054 sqft
 Single-Family Home
  Built in 2021
  7,771sqft lot
 2 car garage
  $168/sqft
  Listed 1 month ago
Property Description
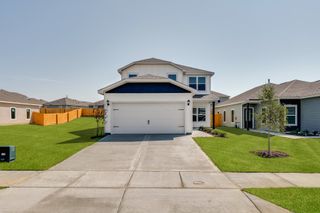
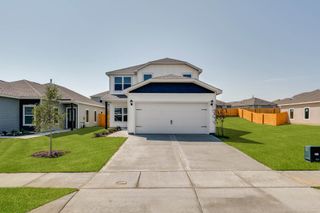
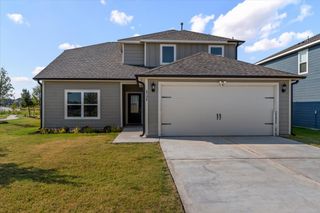
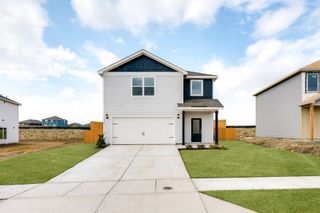
Welcome to this spacious Cypress floor plan in Big Sky Estates, offering 4 bedrooms, 2.5 baths, a 2-car garage, and approximately 2,054 square feet of well-designed living space. This highly desirable layout features the primary bedroom downstairs, with three additional bedrooms and full bathroom upstairs, creating a smart split-bedroom arrangement that provides both convenience and privacy. The open-concept kitchen is designed for everyday living and entertaining, featuring granite countertops, oversized cabinets, energy-efficient appliances. The bright, open layout creates a welcoming feel throughout the main living space. The primary bath includes a separate shower, large garden tub, and dual-sink vanity and a huge walk-in closet. Additional features include durable wood-style luxury vinyl plank flooring, walk-in closets in upstairs bedrooms, front yard landscaping, a fully fenced backyard, and thoughtful upgrades to bring convenience and peace of mind. Enjoy an upgraded hail-resistant Class 4 shingled roof and Rain Bird 8-zone sprinkler system to help maintain the lawn with ease.
- Listing Status:
- Active
- Data Last Updated:
- August 15, 2026 at 5:17AM
- Listing Office:
- eXp Realty LLC : 888-519-7431
- Listing Agent:
- Javier Murphy :
- Contact:
- 623-337-7158
- MLS ID:
- 21316206

- General: Private Yard
- Style: TraditionalDetached
- Pool: None
- Parking: ConcreteDriveway
- Roofing: Asphalt
- Windows: Window Coverings
- General: Vinyl Siding2
- Road/Access: All Weather Road
- HOA Amenities: All FacilitiesAssociation Management432.0Annually
- Originating MLS: NTR
- School District: Krum ISD
- County: Denton
- Zoning: BIG SKY ESTATES PHASE 1 BLK B LOT 16R973235
- Fencing: Back YardWood
- Utilities: Cable AvailableElectricity AvailableElectricity ConnectedNatural Gas AvailableMunicipal UtilitiesSewer AvailableSeparate MetersUnderground UtilitiesWater Available
- Water: Public
- Sewer: Public Sewer
- Source: NTR
This listing courtesy of Javier Murphy , eXp Realty LLC
Monthly Payment
- Principal & Interest $
- Property Taxes $
- Home Insurance $
- VA Funding Fee $

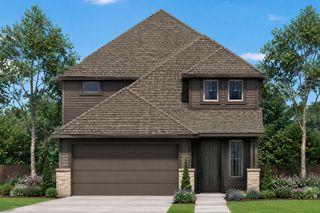
 New - 1 day ago