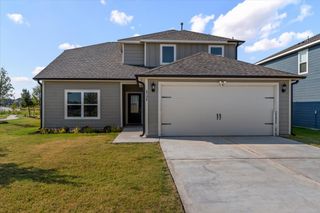
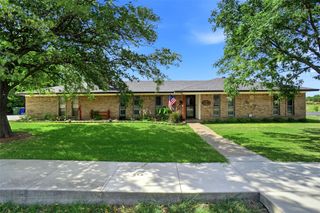
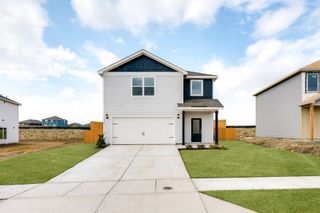
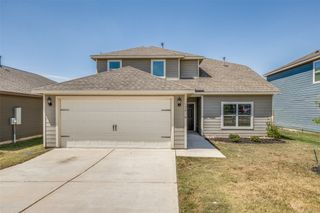
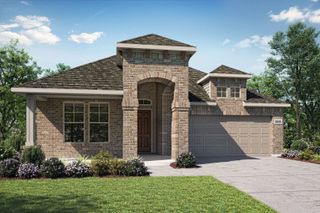
9908 Ranch Oaks Drive, Ponder, TX 76259
- 3 beds |
- 3 baths |
- 2,351 sqft
 Single-Family Home
  Built in 2026
  4,857sqft lot
 2 car garage
  $161/sqft
  Listed 1 day ago
Property Description
Welcome to 9908 Ranch Oaks Drive in Ponder, Texas, a beautifully designed new construction home in the Tabor Ranch community. Featuring the Redwood floor plan, this 2,351-square-foot, two-story home offers 3 bedrooms, 2.5 bathrooms, and a 2-car garage with spacious living areas and flexible spaces throughout. Step inside to a dramatic two-story foyer and family room, where soaring ceilings and an open design create a bright, welcoming atmosphere. The open-concept family room, kitchen, and breakfast area flow seamlessly together, providing the perfect setting for entertaining and everyday living. The first-floor primary suite offers a private retreat with a large walk-in closet featuring direct access to the utility room. The primary bathroom includes a double vanity, soaking tub, and separate shower for added comfort and convenience. Upstairs, two secondary bedrooms provide flexible space for family or guests, while a game room and pocket office offer dedicated areas for relaxing, working, studying, or entertaining. A covered back patio extends the living space outdoors, and spray foam insulation on all exterior walls helps enhance energy efficiency and year-round comfort. Discover modern new home living at 9908 Ranch Oaks Drive in Tabor Ranch in Ponder, TX.
- Listing Status:
- Active
- Data Last Updated:
- August 15, 2026 at 2:19AM
- Listing Office:
- Keller Williams Realty DPR : 972-732-6000
- Listing Agent:
- Ashlee McGhee :
- Contact:
- 469-835-9060
- MLS ID:
- 21356092

- Style: TraditionalDetached
- Pool: None
- Parking: DrivewayGarageGarage Door Opener
- Roofing: CompositionShingle
- General: Brick2
- HOA Amenities: Association Management1800.0Annually
- Originating MLS: NTR
- School District: Ponder ISD
- County: Denton
- Zoning: TABOR RANCH PHASE 1 BLK 13 LOT 231081685
- Fencing: Wood
- Utilities: Electricity AvailableElectricity ConnectedNatural Gas AvailableSewer AvailableSeparate MetersWater Available
- Water: Community/CoopPublic
- Sewer: Public Sewer
- Source: NTR
- Exclusions: Agent or Buyer to verify all information includingbut not limited to measurementsaddressschoolsutilitiesall MLS dataetc.
This listing courtesy of Ashlee McGhee , Keller Williams Realty DPR
Monthly Payment
- Principal & Interest $
- Property Taxes $
- Home Insurance $
- VA Funding Fee $

 New - 20 hours ago