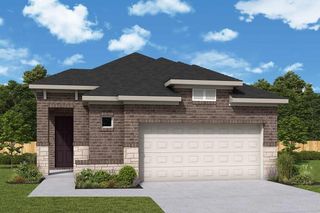
19534 Desna Drive, Porter, TX 77365
- 3 beds |
- 3 baths |
- 2,424 sqft
 Single-Family Home
  Built in 2021
  1.01acre lot
 2 car garage
  $227/sqft
  Listed 1 day ago
Property Description
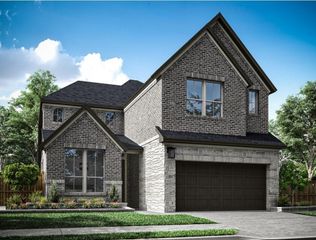
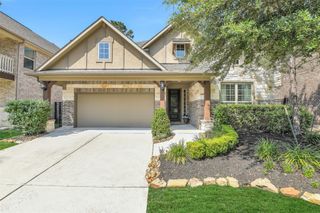
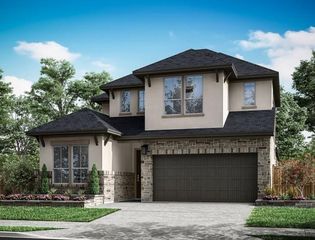
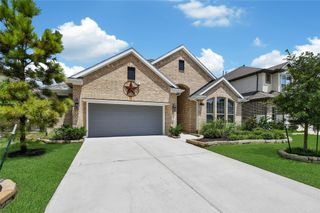
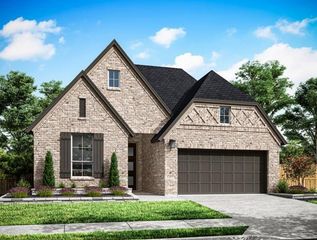
Luxury, space & endless possibilities come together on an impressive 1.01-acre lot w/ an extra-long driveway & a sprawling backyard offering room to add a pool, sports court, play space & more! This beautifully remodeled single-story home makes a statement from the dramatic barrel-ceiling entry to the refined designer details throughout. Fresh paint & new flooring complement ornate millwork, stacked crown molding, dentil & rope trim, coffered ceilings & elegant accents. The gourmet kitchen features high-end SS gas appliances, abundant cabinetry & beautiful finishes designed for entertaining. The private primary suite includes a spa-inspired bath w/ newly updated tile, while 2 oversized secondary bedrooms w/ private baths provide exceptional comfort & flexibility. Outside, relax or entertain beneath the covered patio featuring a fully equipped outdoor kitchen overlooking the expansive backyard. Striking brick & stone curb appeal completes this exceptional property!
- Listing Status:
- Active
- Date Added:
- August 25, 2026
- Data Last Updated:
- August 26, 2026 at 6:06AM
- Listing Office:
- Redfin Corporation : 832-648-1671
- Listing Agent:
- Alejandro Sanchez : 1+281-226-2371
- MLS ID:
- 19934146
- General: Outdoor Kitchen
- Style: Traditional
- Parking: AttachedGarage Door OpenerExtra Driveway
- Roofing: Composition
- Windows: Window Coverings
- General: Batts InsulationBrickStone1Slab
- Road/Access: Concrete
- HOA Amenities: 350.0Annually
- Originating MLS: Houston Association of Realtors
- School District: 39 - New Caney
- County: Montgomery
- Zoning: RIVERWALK 04BLOCK 6LOT 9ACRES 1.010295369
- Fencing: Back YardFull
- Water: Public
- Sewer: Septic Tank
- Source: Houston Association of Realtors
This listing courtesy of Alejandro Sanchez , Redfin Corporation
Monthly Payment
- Principal & Interest $
- Property Taxes $
- Home Insurance $
- VA Funding Fee $

 New - 1 day ago