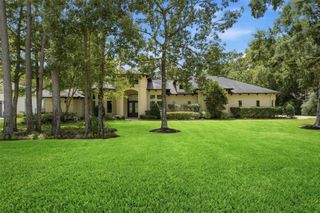
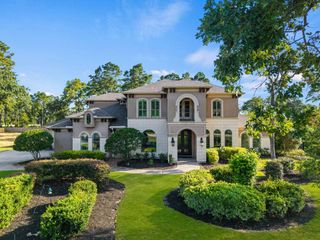
19639 Riverwalk Drive, Porter, TX 77365
- 4 beds |
- 6 baths |
- 4,358 sqft
 Single-Family Home
  Built in 2022
  1.84acre lot
 3 car garage
  $296/sqft
  Listed 12 days ago
Property Description
A Rare Riverwalk Retreat — Custom Design Meets Texas Acreage. Set on 1.837 private acres in Montgomery County's Riverwalk enclave, this Wilbert Custom Homes contemporary delivers 4,358 sq ft of living just 20 minutes from Houston and 19 minutes from Bush Intercontinental Airport. With 4 bedrooms, 4 full and 2 half baths, this estate blends sophistication with function. The grand foyer features vaulted ceilings and crown molding. The chef's kitchen is a showpiece with a pot filler, island, and walk-in pantry. A home office, media room with wet bar, surround sound, camera system, and two laundry rooms round out the layout. The primary suite offers a spa bath and dual walk-in closets. Outdoors, enjoy an outdoor kitchen, gunite pool/spa, firepit, outdoor shower, and remote privacy shades. A 3-car garage and full generator ensure peace of mind. Riverwalk offers a 66-acre lake, canals, boat ramp, and horse-friendly acreage. Luxury, privacy, and acreage—all minutes from the city.
- Listing Status:
- Active
- Date Added:
- August 13, 2026
- Data Last Updated:
- August 25, 2026 at 6:09AM
- Listing Office:
- Brooks & Davis Real Estate : 713-665-8329
- Listing Agent:
- Dionne Collier : 1+832-661-7788
- MLS ID:
- 20140054
- General: Outdoor KitchenSide YardSprinkler SystemShed(s)WorkshopSpa/Hot Tub
- Style: Contemporary/Modern
- Pool: GuniteHeatedIn GroundPool With Hot Tub Attached
- Parking: AttachedOversizedGarage Door OpenerCircular DrivewayDouble-Wide DrivewayWorkshop in Garage
- Roofing: Composition
- General: Spray Foam InsulationOtherStuccoWood Siding2Slab
- Road/Access: AsphaltConcrete
- HOA Amenities: Boat DockBoat RampControlled AccessJogging PathParkPicnic AreaPondTrail(s)550.0Annually
- Originating MLS: Houston Association of Realtors
- School District: 39 - New Caney
- County: Montgomery
- Zoning: S834900 - RIVERWALK 01BLOCK 1LOT 1246172
- Fencing: Back YardPartial
- Sewer: Septic Tank
- Source: Houston Association of Realtors
This listing courtesy of Dionne Collier , Brooks & Davis Real Estate
Monthly Payment
- Principal & Interest $
- Property Taxes $
- Home Insurance $
- VA Funding Fee $