4426 Silver Jade Drive, Spring, TX 77386
- 5 beds |
- 5 baths |
- 4,782 sqft
 Single-Family Home
  Built in 2012
  1.04acre lot
 3 car garage
  $312/sqft
  Listed 13 days ago
Property Description
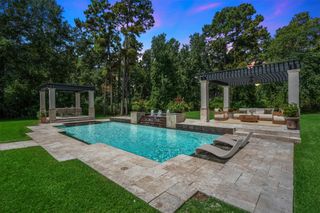
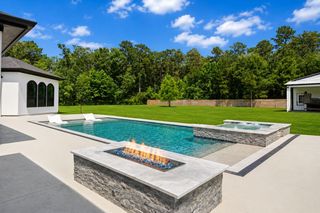
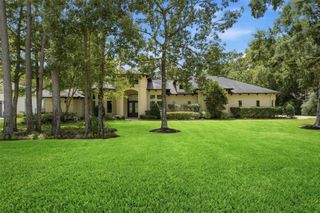
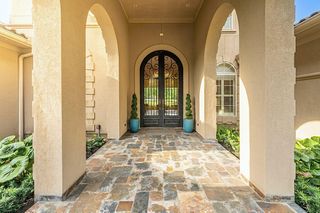
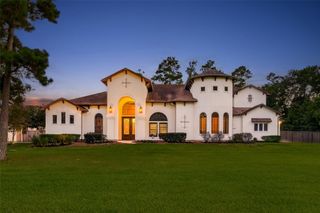
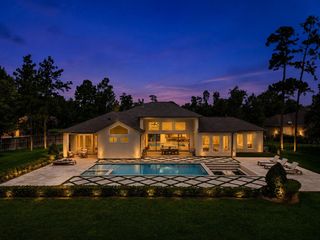
Nestled on a private, tree-lined one-acre estate, this exceptional custom residence blends timeless elegance with modern luxury. The home showcases premium finishes throughout. The grand living room features expansive windows, a dramatic floor-to-ceiling stone fireplace, and custom built-in shelving. The chef’s kitchen impresses with a stunning wood-beamed ceiling, oversized island, and an ideal layout for everyday living. The luxurious primary suite offers wood flooring, spa-inspired bath, and dual walk-in closets. A first-floor guest suite includes en-suite bath with convenient pool access. The upper level features three spacious secondary bedrooms, a built-in study nook, a private balcony, and expansive game room. Enjoy a resort-style backyard with a heated pool & spa, water features, custom cabana with outdoor fireplace, oversized covered patio with a fully equipped outdoor kitchen, all looking out over lawn surrounded by mature trees, whole-home generator and no MUD taxes.
- Listing Status:
- Active
- Date Added:
- August 12, 2026
- Data Last Updated:
- August 25, 2026 at 7:08AM
- Listing Office:
- eXp Realty LLC : 888-519-7431
- Listing Agent:
- Amy Lippincott : 1+832-392-8818
- MLS ID:
- 60294246
- General: Back Green SpaceBalconyOutdoor KitchenSide YardSprinkler SystemSpa/Hot Tub
- Style: Traditional
- Pool: GuniteHeated
- Parking: AttachedOversizedGarage Door Opener
- Roofing: Composition
- Windows: Window Coverings
- General: Stucco2Slab
- Road/Access: Asphalt
- HOA Amenities: 1500.0Annually
- Originating MLS: Houston Association of Realtors
- School District: 11 - Conroe
- County: Montgomery
- Zoning: S257202 - BENDERS LANDING ESTATES 02BLOCK 5LOT 4344971
- Fencing: Back Yard
- Water: Other Water/Sewer
- Sewer: Aerobic SepticOther Water/SewerSeptic Tank
- Source: Houston Association of Realtors
This listing courtesy of Amy Lippincott , eXp Realty LLC
Monthly Payment
- Principal & Interest $
- Property Taxes $
- Home Insurance $
- VA Funding Fee $