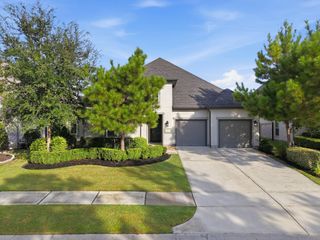
19813 Cullen Ridge Drive, Porter, TX 77365
- 3 beds |
- 3 baths |
- 2,984 sqft
 Single-Family Home
  Built in 2014
  9,980sqft lot
 3 car garage
  $184/sqft
  Listed 16 days ago
Property Description
Stunning Trendmaker villa nestled on a quiet cul-de-sac street within one of Oakhurst’s gated sections, meticulously maintained and filled with custom features! Formal entry welcomes you with high ceilings and crown molding. Spacious living room features a fireplace and abundant natural light. Island kitchen offers custom cabinetry, under-cabinet lighting, double ovens & ample storage. Private home office with French doors. The primary suite offers an oversized bath with dual sinks, oversized shower, Jacuzzi tub & incredible custom closet with built-ins and convenient garage access. Secondary bedrooms feature plantation shutters and a Jack-and-Jill bath. Amazing covered patio with wood-look tile, recessed lighting, ceiling fans, gas fireplace & outdoor kitchen—perfect for entertaining! Three-car garage. Enjoy Oakhurst Golf Club, parks, trails, community pool and recreation amenities. Prime location minutes from Hwy 59, 7 minutes to Hwy 99 & Valley Ranch Town Center & 15 minutes to IAH!
- Listing Status:
- Active
- Date Added:
- September 27, 2026
- Data Last Updated:
- October 13, 2026 at 2:06PM
- Listing Office:
- JLA Realty : 713-489-8130
- Listing Agent:
- Asheley Verron : 1+281-796-1152
- MLS ID:
- 10828289
- General: Sprinkler System
- Style: Traditional
- Parking: AttachedTandem
- Roofing: Composition
- Windows: Insulated/Low-E windowsWindow Coverings
- General: StoneStucco1Slab
- Road/Access: Curbs
- HOA Amenities: ClubhouseControlled AccessGolf CourseParkSplash Pad885.0Annually
- Originating MLS: Houston Association of Realtors
- School District: 39 - New Caney
- County: Montgomery
- Zoning: S835105 - RIVERWOOD AT OAKHURST 05BLOCK 3LOT 10423970
- Fencing: Back Yard
- Water: Public
- Sewer: Public Sewer
- Source: Houston Association of Realtors
This listing courtesy of Asheley Verron , JLA Realty
Monthly Payment
- Principal & Interest $
- Property Taxes $
- Home Insurance $
- VA Funding Fee $

 New - 1 day ago