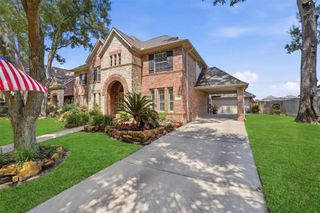
22014 Gateway Arch Drive, Porter, TX 77365
- 4 beds |
- 4 baths |
- 3,333 sqft
 Single-Family Home
  Built in 2023
  7,802sqft lot
 2 car garage
  $173/sqft
  Listed 1 day ago
Property Description
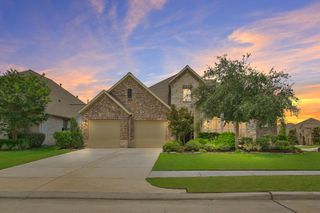
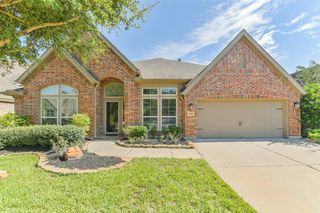
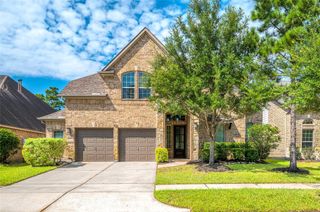
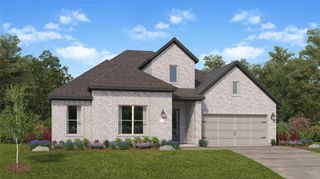
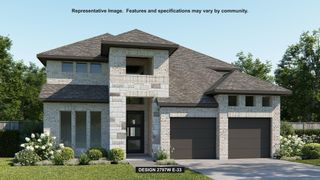
Impeccably designed 2-story home on a spacious corner lot, built for comfort and convenience. The bright, open concept seamlessly connects the kitchen, dining area, and family room, creating a welcoming space ideal for everyday living and entertaining. Enjoy outdoor moments on the covered patio, perfect for morning coffee or evening gatherings. The private owner’s suite features a spa-inspired en-suite bath and a generous walk-in closet. A secondary suite near the entry provides flexible options for guests or multigenerational living. Upstairs offers 2 additional bedrooms and a spacious game room, ideal for a media room or creative workspace. The backyard opens to a walking and jogging trail, adding a touch of nature. Additional features include extra large closets in all rooms, and whole house water conditioner The neighborhood amenities include a Golf Course, Restaurant, Clubhouse, Water Park/Pool/Lazy River, Park, Playground, Tennis and Pickleball Court, Stocked Pond, and a Dog Park
- Listing Status:
- Active
- Date Added:
- October 12, 2026
- Data Last Updated:
- October 13, 2026 at 7:07AM
- Listing Office:
- RE/MAX Genesis : 281-758-5430
- Listing Agent:
- Carol Sidwell : 1+832-552-0238
- MLS ID:
- 81277563
- General: Sprinkler System
- Style: Traditional
- Parking: AttachedGarage Door Opener
- Roofing: Composition
- General: BrickCement SidingStone2Slab
- Road/Access: ConcreteCurbs
- HOA Amenities: ClubhouseDog ParkFitness CenterGarbage ServiceGolf CourseJogging PathParkParty RoomPickleball CourtPicnic AreaPlaygroundPoolSplash PadStocked PondTennis Court(s)1460.0Annually
- Originating MLS: Houston Association of Realtors
- School District: 39 - New Caney
- County: Montgomery
- Zoning: S582907 - THE HIGHLANDS 07BLOCK 1LOT 50538874
- Fencing: Back Yard
- Water: Water District
- Source: Houston Association of Realtors
This listing courtesy of Carol Sidwell , RE/MAX Genesis
Monthly Payment
- Principal & Interest $
- Property Taxes $
- Home Insurance $
- VA Funding Fee $

 New - 1 day ago