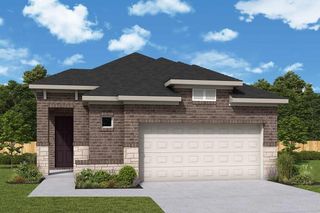
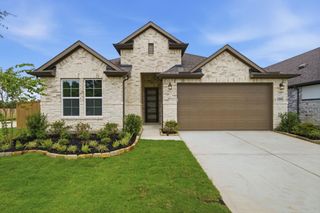
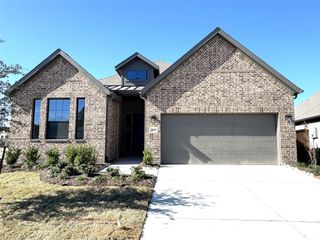
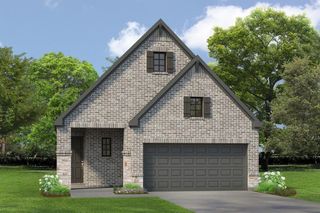
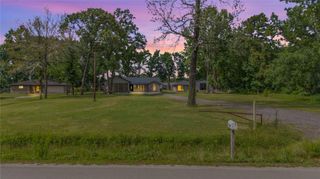
21952 Rolling Green, Porter, TX 77365
- 3 beds |
- 3 baths |
- 1,918 sqft
 Single-Family Home
  Built in 2026
  6,970sqft lot
 2 car garage
  $259/sqft
  Listed 6 days ago
Property Description
Enjoy easy 55+ living in Fairway Pines at The Highlands, a vibrant active adult community offering pickleball, walking trails, Mirror Lake, The Preserve, and an award-winning golf course. This beautifully designed 3-bedroom, 3-bath home features an open layout with a spacious living area and impressive cathedral ceiling. The kitchen offers crisp white cabinetry, a generous quartz countertop, and a warm wood-stained island, plus a convenient butler’s pantry. The private primary suite includes a walk-in shower, while each secondary bedroom has its own bath—one with a tub/shower combination and the other with a walk-in shower. A large covered patio is plumbed for gas and ready for outdoor entertaining. The oversized garage with a 5-foot side extension provides excellent storage and plenty of room for a golf cart. A wonderful opportunity to enjoy comfort, convenience, and an active lifestyle in The Highlands!
- Listing Status:
- Active
- Date Added:
- August 19, 2026
- Data Last Updated:
- August 25, 2026 at 7:08AM
- Listing Office:
- RE/MAX The Woodlands & Spring : 281-367-7770
- Listing Agent:
- Jeffrey Morris : 1+832-814-7604
- MLS ID:
- 88610245
- General: Sprinkler System
- Style: Traditional
- Parking: AttachedOversizedGarage Door OpenerDouble-Wide DrivewayGolf Cart Garage
- Roofing: Composition
- Windows: Insulated/Low-E windows
- General: Spray Foam InsulationBrickStoneStucco1Slab
- Road/Access: ConcreteCurbsGutters
- HOA Amenities: ClubhouseDog ParkFitness CenterGolf CourseJogging PathLawn CareParkParty RoomPickleball CourtPicnic AreaPlaygroundPondPoolSport CourtStocked PondTennis Court(s)Trail(s)3784.0Annually
- Originating MLS: Houston Association of Realtors
- School District: 39 - New Caney
- County: Montgomery
- Zoning: Lot:10 Block:3 Section:19843118
- Fencing: Back Yard
- Water: Water District
- Source: Houston Association of Realtors
This listing courtesy of Jeffrey Morris , RE/MAX The Woodlands & Spring
Monthly Payment
- Principal & Interest $
- Property Taxes $
- Home Insurance $
- VA Funding Fee $