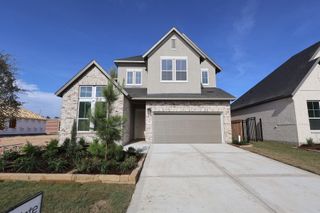
22030 Gateway Arch Drive, Porter, TX 77365
- 4 beds |
- 3 baths |
- 2,822 sqft
 Single-Family Home
  Built in 2024
  7,288sqft lot
 2 car garage
  $184/sqft
  Listed 22 hours ago
Property Description
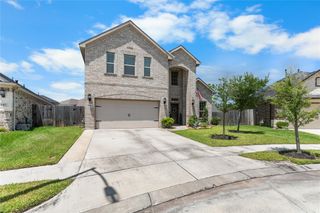
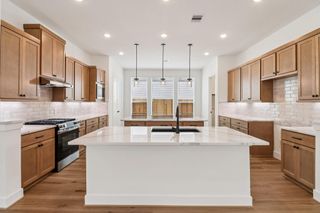
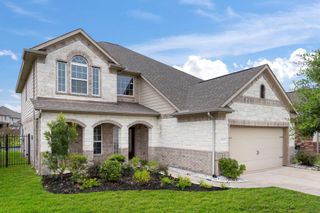
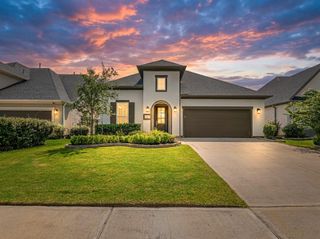
Presenting the Pinnacle Collection "NextGen" Design. This single story home offers modern comfort with a layout that is perfect for Multigenerational households. Separate Entries off of the Front Porch, one to the Residence & the other to the Guest Suite. Elegant, Light & Open Floor Plan with Volume Ceilings, & walls of Windows, overlooking a 31x10 Covered Patio that backs to manicured Greenbelt Trails. The Kitchen is open to the Great Room & Dining Room & includes a Walk in Pantry, Butlers Pantry, loads of storage & a huge Center Island with Counter Seating. The Highlands offers Community Recreation Area, Waterpark, Golf Course, Golf Club with Restaurant,200 Acre Nature Reserve, Trails, Tennis, Pickle Ball, Mega Waterpark, miles of trails, fishing, paddle boarding, & pristine Private/Public Golf Course.
- Listing Status:
- Active
- Date Added:
- July 29, 2026
- Data Last Updated:
- July 30, 2026 at 2:08AM
- Listing Office:
- eXp Realty LLC : 888-519-7431
- Listing Agent:
- Leslie Kelly-Nicholls : 1+832-860-4550
- MLS ID:
- 18054293
- General: Back Green SpaceSprinkler System
- Style: Traditional
- Parking: AttachedGarage Door OpenerDouble-Wide Driveway
- Roofing: CompositionEnergy Star/Reflective Roof
- Windows: Insulated/Low-E windowsWindow Coverings
- General: Brick1Slab
- Road/Access: ConcreteCurbsGutters
- HOA Amenities: 1420.0Annually
- Originating MLS: Houston Association of Realtors
- School District: 39 - New Caney
- County: Montgomery
- Zoning: S582907 - THE HIGHLANDS 07BLOCK 1LOT 46538870
- Fencing: Back YardFull
- Water: PublicWater District
- Sewer: Public Sewer
- Source: Houston Association of Realtors
This listing courtesy of Leslie Kelly-Nicholls , eXp Realty LLC
Monthly Payment
- Principal & Interest $
- Property Taxes $
- Home Insurance $
- VA Funding Fee $

 New - 2 days ago