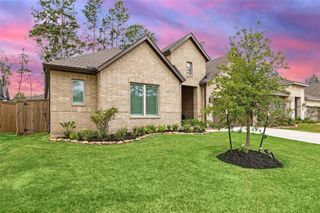
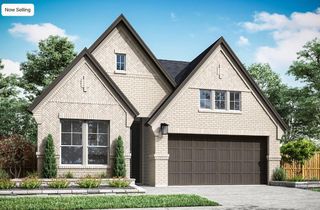
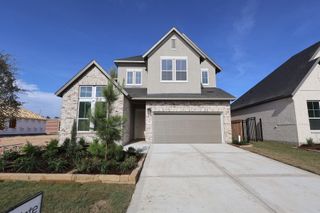
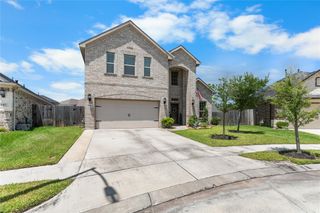
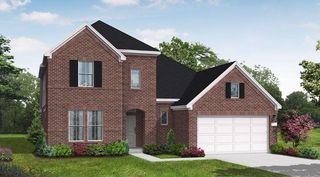
3719 Lake Bend Shore Drive, Spring, TX 77386
- 4 beds |
- 4 baths |
- 2,590 sqft
 Single-Family Home
  Built in 2017
  7,157sqft lot
 2 car garage
  $191/sqft
  Listed 6 days ago
Property Description
Nestled in a unique **all-waterfront community**, this beautiful waterfront home offers the perfect blend of comfort, functionality, and breathtaking views. The open-concept floor plan is designed for both everyday living and entertaining, featuring a spacious kitchen that flows seamlessly into the living and breakfast areas, creating a bright and inviting gathering space for entertaining. Step outside to your own private backyard retreat where the peaceful waterway becomes the backdrop for daily living. The expansive covered patio is the perfect place to enjoy your morning coffee, unwind after a long day, or entertain while taking in the tranquil waterfront views. A private dock extends to the water's edge, offering the ideal spot to fish, feed the fish, watch wildlife, or simply relax and enjoy the outdoors. Don't miss the opportunity to experience this exceptional home in one of the area's most distinctive communities!
- Listing Status:
- Active
- Date Added:
- July 23, 2026
- Data Last Updated:
- July 30, 2026 at 4:07AM
- Listing Office:
- CB&A, Realtors : 832-678-4770
- Listing Agent:
- Kristi Nickel : 1+713-443-5720
- MLS ID:
- 22007146
- Style: Traditional
- Parking: AttachedDouble-Wide Driveway
- Roofing: Composition
- Windows: Window Coverings
- General: BrickCement SidingStone2Slab
- Road/Access: Asphalt
- HOA Amenities: 1600.0Annually
- Originating MLS: Houston Association of Realtors
- School District: 11 - Conroe
- County: Montgomery
- Zoning: S688603 - LEGENDS TRACE 03BLOCK 2LOT 49460145
- View: Water View
- Fencing: Back Yard
- Water: PublicWater District
- Sewer: Public Sewer
- Source: Houston Association of Realtors
This listing courtesy of Kristi Nickel , CB&A, Realtors
Monthly Payment
- Principal & Interest $
- Property Taxes $
- Home Insurance $
- VA Funding Fee $

 New - 23 hours ago