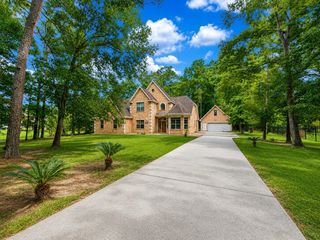
22067 Boca Chita Way, Porter, TX 77365
- 4 beds |
- 5 baths |
- 3,200 sqft
 Single-Family Home
  Built in 2026
  9,217sqft lot
 3 car garage
  $212/sqft
  Listed 26 days ago
Property Description
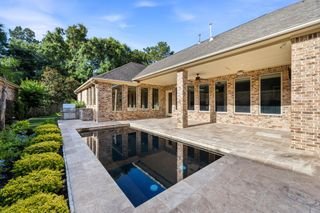
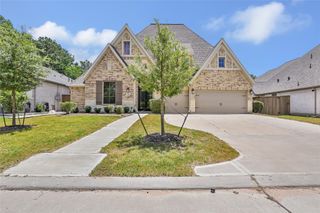
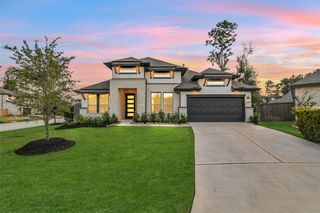
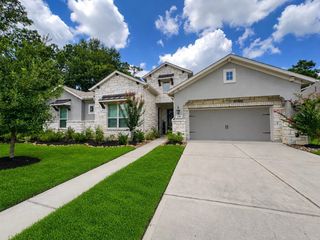
MLS# 42062176 - Built by Drees Custom Homes - Nov 2026 completion! ~ 4BR-4. 5BA home with a dedicated office in Porter, TX. The Memphis is a thoughtfully designed one-story home that blends everyday comfort with effortless entertaining. At the heart of the home, a spacious kitchen with a large island flows into the dining and family rooms, creating an open-concept layout ideal for gathering. Enjoy a dedicated wine room, covered outdoor living space, and centrally located media room. The private primary suite is tucked away from the secondary bedrooms and features a luxurious bath, oversized walk-in closet, and direct access to the laundry room. Three additional bedrooms provide comfortable accommodations for family and guests, while the home office offers a quiet space to work. With refined details, flexible living spaces, and exceptional functionality, the Memphis is designed to fit the way you live.
- Listing Status:
- Active
- Date Added:
- July 30, 2026
- Data Last Updated:
- August 25, 2026 at 7:08AM
- Listing Office:
- HomesUSA.com : 888-872-6006
- Listing Agent:
- Ben Caballero : 1+888-872-6006
- MLS ID:
- 42062176
- General: Side YardSprinkler System
- Style: Traditional
- Parking: AttachedTandem
- Roofing: Composition
- Windows: Insulated/Low-E windows
- General: Insulation - Blown FiberglassBrick1Slab
- HOA Amenities: 1584.0Annually
- Originating MLS: Houston Association of Realtors
- School District: 39 - New Caney
- County: Montgomery
- Zoning: Lot 2/Block 2
- Fencing: Back Yard
- Water: Public
- Sewer: Public Sewer
- Source: Houston Association of Realtors
This listing courtesy of Ben Caballero , HomesUSA.com
Monthly Payment
- Principal & Interest $
- Property Taxes $
- Home Insurance $
- VA Funding Fee $

 New - 1 day ago