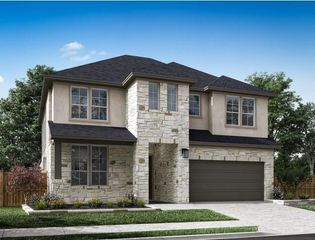
21952 Gateway Arch Drive, Porter, TX 77365
- 4 beds |
- 4 baths |
- 2,867 sqft
 Single-Family Home
  Built in 2023
  10,088sqft lot
 3 car garage
  $223/sqft
  Listed 7 days ago
Property Description
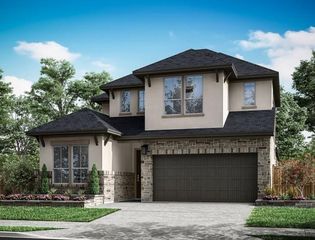
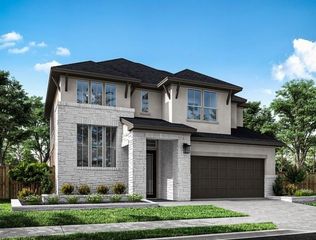
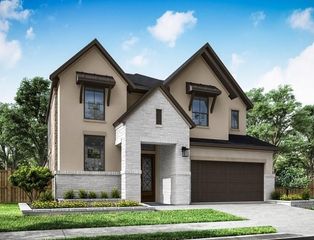
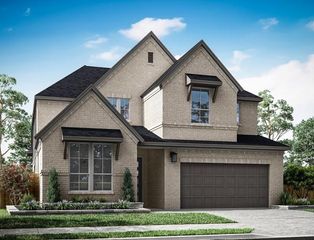
Stunning one story home in The Highlands, situated on a premium corner lot & loaded with exceptional upgrades. The sprawling layout features high ceilings, abundant natural light, expansive open living spaces, a private home office, media/flex room, 4 bedrooms & 4 full baths, plus a 3 car tandem garage. The gourmet kitchen impresses with premium matte black GE Café appliances, extensive cabinetry, pull-out trays in lower cabinets, a pot filler, reverse osmosis filtration system & beautiful finishes. Sliding glass doors extend the family room to a covered outdoor living area overlooking the backyard. The luxurious primary suite features a spa-like bath & custom his & hers closets by Closet Factory. Additional upgrades include: Kohler whole-home generator, Kinetico Premier Series water softener, pre-wiring for 5.1 surround sound, cordless 2" Capri blinds throughout, 24 programmable eave-mounted LED lights & more! An exceptional combination of style, space & thoughtful upgrades.
- Listing Status:
- Active
- Date Added:
- August 18, 2026
- Data Last Updated:
- August 25, 2026 at 7:08AM
- Listing Office:
- eXp Realty LLC : 888-519-7431
- Listing Agent:
- Jimmy Franklin : 1+281-949-6362
- MLS ID:
- 14968597
- General: Sprinkler System
- Style: Traditional
- Parking: AttachedTandemGarage Door Opener
- Roofing: Composition
- General: BrickStucco1Slab
- Road/Access: ConcreteCurbsGutters
- HOA Amenities: Golf CourseParkPickleball CourtPlaygroundPoolSplash PadSport CourtTennis Court(s)Trail(s)1584.0Annually
- Originating MLS: Houston Association of Realtors
- School District: 39 - New Caney
- County: Montgomery
- Zoning: S582907 - THE HIGHLANDS 07BLOCK 3LOT 13538914
- Fencing: Back Yard
- Water: Water District
- Source: Houston Association of Realtors
This listing courtesy of Jimmy Franklin , eXp Realty LLC
Monthly Payment
- Principal & Interest $
- Property Taxes $
- Home Insurance $
- VA Funding Fee $

 New - 1 day ago