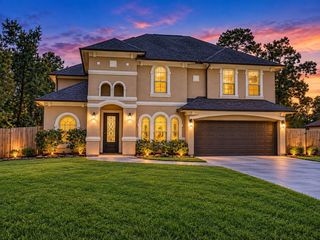
22330 Junction Peak Drive, Porter, TX 77365
- 5 beds |
- 4 baths |
- 2,989 sqft
 Single-Family Home
  Built in 2026
  6,203sqft lot
 2 car garage
  $192/sqft
  Listed 2 months ago
Property Description
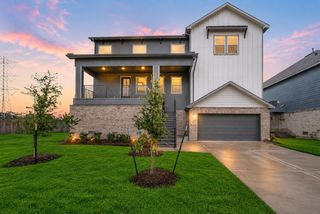
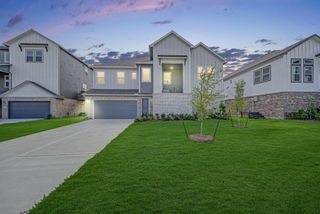
NEWMARK HOMES NEW CONSTRUCTION VERONA End of September Completion. Welcome home to 22330 Junction Peak Dr located in the master planned golf course community of The Highlands. New construction by NEWMARK HOMES. The Verona plan has 5 bedrooms w/ 2 down, 4 baths. The architecturally appealing front elevation features brick & stucco. Designer inspired luxury hardwoods located in the main living areas. The elegant family room features high ceilings. The backyard features a spacious patio with sod & a sprinkler system. The chef style island kitchen has built in appliances & extended cabinetry to go along w/ porcelain countertops. The main suite has abundance of space & leads into the spa like retreat featuring a 5' mud-set shower and stand-alone tub. Head upstairs to the game room & media room & enjoy the entertainment hotspot. Some of the energy saving standards include spray foam insulation, a tankless hot water heater, a garage located electrical panel & full gutters
- Listing Status:
- Active
- Date Added:
- August 5, 2026
- Data Last Updated:
- October 13, 2026 at 11:07PM
- Listing Office:
- Newmark Homes : 346-852-4508
- Listing Agent:
- Jared Turner : 1+346-852-4508
- MLS ID:
- 55620243
- General: Sprinkler System
- Style: Contemporary/Modern
- Parking: Attached
- Roofing: Composition
- Windows: Insulated/Low-E windows
- General: Spray Foam InsulationBrickStucco2Slab
- Road/Access: ConcreteCurbs
- HOA Amenities: Golf CourseJogging PathParkPickleball CourtPlaygroundPoolTennis Court(s)Trail(s)1420.0Annually
- Originating MLS: Houston Association of Realtors
- School District: 39 - New Caney
- County: Montgomery
- Zoning: 170417
- Fencing: Back YardFull
- Water: Water District
- Source: Houston Association of Realtors
This listing courtesy of Jared Turner , Newmark Homes
Monthly Payment
- Principal & Interest $
- Property Taxes $
- Home Insurance $
- VA Funding Fee $


 New - 3 days ago