22450 Junction Peak Drive, Porter, TX 77365
- 4 beds |
- 3 baths |
- 3,403 sqft
 Single-Family Home
  Built in 2026
  7,597sqft lot
 3 car garage
  $213/sqft
  Listed 15 days ago
Property Description
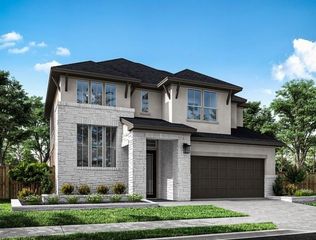
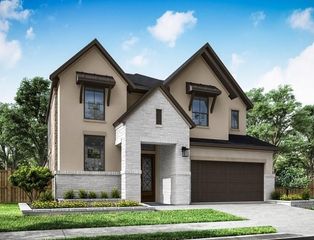
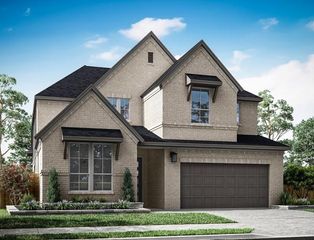
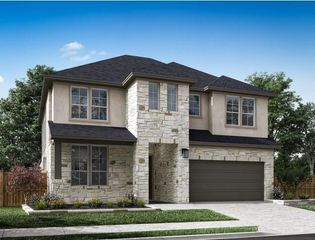
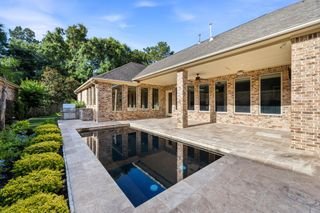
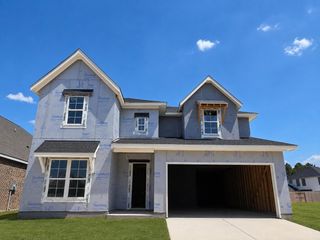
MODEL HOME FLOOR PLAN! Tall gables, stucco accents, and abundant windows create strong curb appeal. Top-of-the-line finishes, including 8’ doors, coffered ceiling detail in the foyer, beautiful LVP flooring, built-in Whirlpool appliances and elegant French glass doors leading to the study complement this highly functional layout. High-quality touches in the primary suite include tall, curved windows, 12’ ceilings, dual vanities, and a freestanding tub. Challenge your friends to a game of pool or catch the big game in the upstairs game room and media room combo, complete with a tall bar and a surround sound wiring package. Step into nature and serenity from your backyard with no back neighbors. With close proximity to the golf course, restaurant and bar, this is one you don’t want to miss.
- Listing Status:
- Active
- Date Added:
- August 10, 2026
- Data Last Updated:
- August 25, 2026 at 7:08AM
- Listing Office:
- Coventry Homes : 713-909-3040
- Listing Agent:
- Jared Turner : 1+713-909-3040
- MLS ID:
- 79357499
- General: Sprinkler System
- Style: Traditional
- Parking: Attached/Detached GarageOversizedTandem
- Roofing: Composition
- General: BrickStucco2Slab
- Road/Access: Concrete
- HOA Amenities: 1584.0Annually
- Originating MLS: Houston Association of Realtors
- School District: 39 - New Caney
- County: Montgomery
- Zoning: 1.7.20
- View: LakeWater View
- Fencing: Back Yard
- Water: PublicWater District
- Sewer: Public Sewer
- Source: Houston Association of Realtors
This listing courtesy of Jared Turner , Coventry Homes
Monthly Payment
- Principal & Interest $
- Property Taxes $
- Home Insurance $
- VA Funding Fee $

 New - 1 day ago