23024 Pearl Lakes Court, Porter, TX 77365
- 4 beds |
- 5 baths |
- 3,851 sqft
 Single-Family Home
  Built in 2026
  0.32acre lot
 3 car garage
  $225/sqft
  Listed 21 days ago
Property Description
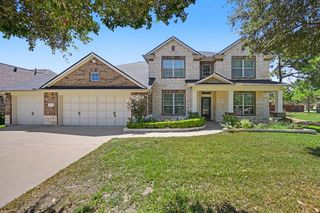
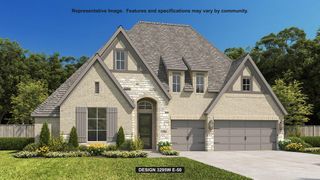
If a family room wall of windows, and a 35’ wide patio is your thing, you have found home. High quality features such as double front doors, 8’ interior doors, a Quartz-finished “popcorn bar” separating the media room from the game room and 20’ ceilings in the foyer, family room AND dining room are just a few that you can look forward to in this home. Everyone gets their own bathroom in this 4 bed, 4.5 bath home which makes hosting family and friends a breeze. A modern-neutral exterior, finished with brick and stone offers an unmatched curb appeal. The owner’s suite is complete with bow windows and an oversized closet. In the main areas, you’ll find Revwood flooring, a kitchen with built-in stainless steel appliances, a pantry over 12’ long and iron railing along where the game room overlooks the first floor. The cul-de-sac lot this home is located on offers over a quarter-acre of space and a backyard that overlooks a beautiful, dense line of trees, nature driven experience.
- Listing Status:
- Active
- Date Added:
- August 4, 2026
- Data Last Updated:
- August 25, 2026 at 7:08AM
- Listing Office:
- Coventry Homes : 713-909-3040
- Listing Agent:
- Jared Turner : 1+713-909-3040
- MLS ID:
- 68443370
- Style: Traditional
- Parking: Attached/Detached GarageOversizedTandem
- Roofing: Composition
- General: BrickStone2Slab
- Road/Access: Concrete
- HOA Amenities: 1584.0Annually
- Originating MLS: Houston Association of Realtors
- School District: 39 - New Caney
- County: Montgomery
- Zoning: 1-22-20
- Water: PublicWater District
- Sewer: Public Sewer
- Source: Houston Association of Realtors
This listing courtesy of Jared Turner , Coventry Homes
Monthly Payment
- Principal & Interest $
- Property Taxes $
- Home Insurance $
- VA Funding Fee $


 New - 1 day ago