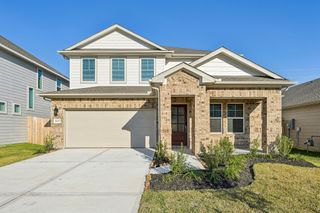
23126 Mestina Knoll Drive, Porter, TX 77365
- 4 beds |
- 4 baths |
- 3,290 sqft
 Single-Family Home
  Built in 2014
  6,865sqft lot
 2 car garage
  $117/sqft
  Listed 4 days ago
Property Description
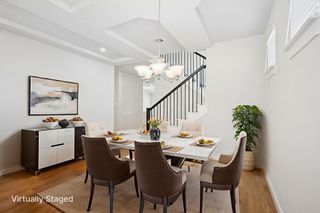
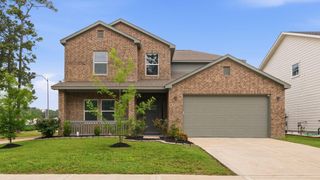
Meticulously Maintained Home with 2 Bedrooms Down — Desirable Floorplan & Stunning Finishes! This meticulously maintained home with one of the most desirable floorplans available — featuring 2 bedrooms downstairs — is a true standout from the charming front porch to the stunning backyard! Rich high-end LVP flooring flows through the foyer, kitchen, and dining room, beautifully complementing the open-concept layout. The island eat-in kitchen impresses with granite counters, breakfast bar, stainless steel appliances, under-cabinet lighting, beautiful wood cabinetry, and a huge pantry. A gorgeous corner fireplace and wall of windows anchor the family room with warmth and backyard views. The primary suite offers king-sized space, double sink vanity with granite, large shower with seat, and a huge closet. A stunning wrought iron staircase leads to a game room, media room, two additional bedrooms, and a Jack-and-Jill bath. Large backyard with covered patio — perfect for entertaining!
- Listing Status:
- Active
- Date Added:
- August 27, 2026
- Data Last Updated:
- August 31, 2026 at 6:08AM
- Listing Office:
- Orchard Brokerage : 844-819-1373
- Listing Agent:
- Colby Wulf : 1+713-444-8919
- MLS ID:
- 45178025
- General: Sprinkler System
- Style: Traditional
- Parking: Attached/Detached GarageGarage Door Opener
- Roofing: Composition
- General: BrickCement SidingWood Siding2Slab
- Road/Access: ConcreteCurbsGutters
- HOA Amenities: 600.0Annually
- Originating MLS: Houston Association of Realtors
- School District: 39 - New Caney
- County: Montgomery
- Zoning: S221111 - AUBURN TRAILS AT OAKHURST 11BLOCK 3LOT 5438540
- Fencing: Back Yard
- Water: Water District
- Source: Houston Association of Realtors
This listing courtesy of Colby Wulf , Orchard Brokerage
Monthly Payment
- Principal & Interest $
- Property Taxes $
- Home Insurance $
- VA Funding Fee $