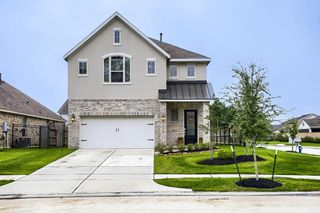
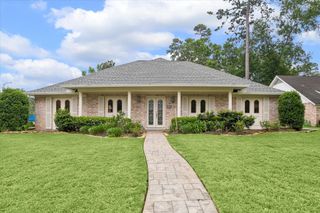
24102 Mckinzie Ridge Drive, Porter, TX 77365
- 4 beds |
- 2 baths |
- 1,981 sqft
 Single-Family Home
  Built in 2012
  9,169sqft lot
 2 car garage
  $162/sqft
  Listed 4 days ago
Property Description
Welcome home to the highly desirable neighborhood of Auburn Trails at Oakhurst! This meticulously maintained Lennar Travertine is the perfect, functional floor plan you have been searching for. Walking inside, the formal entry welcomes you into the kitchen, truly the heart of the home. A generous size living room features a cozy fireplace and overlooks your backyard. The primary suite is at the rear of the home with naturally lit backyard views. Three additional bedrooms are situated at the center of the home and a jack-and-jill bathroom is between. The french-door study is located at the front of the home at the entry. Stepping outside, one of my favorite things about this property is the oversized cul-de-sac lot. It gives you that extra breathing room that’s hard to find! You’re tucked into one of the area’s most desirable communities while still being just minutes from freeway access, shopping, restaurants, and everything happening at the rapidly growing Valley Ranch Town Center.
- Listing Status:
- Active
- Date Added:
- May 22, 2026
- Data Last Updated:
- May 26, 2026 at 7:08AM
- Listing Office:
- Designed Realty Group : 281-324-1300
- Listing Agent:
- Kourtney Scroggins : 1+281-630-3669
- MLS ID:
- 95199900
- General: Side Yard
- Style: Traditional
- Parking: AttachedDouble-Wide Driveway
- Roofing: Composition
- General: BrickCement Siding1Slab
- Road/Access: ConcreteCurbsGutters
- HOA Amenities: ClubhouseParkPlaygroundPoolSplash Pad600.0Annually
- Originating MLS: Houston Association of Realtors
- School District: 39 - New Caney
- County: Montgomery
- Zoning: S221104 - AUBURN TRAILS AT OAKHURST 04BLOCK 1LOT 7424515
- Fencing: Back Yard
- Water: Public
- Sewer: Public Sewer
- Source: Houston Association of Realtors
- Exclusions: RefrigeratorW/DMounted Tvs
This listing courtesy of Kourtney Scroggins , Designed Realty Group
Monthly Payment
- Principal & Interest $
- Property Taxes $
- Home Insurance $
- VA Funding Fee $

 New - 1 day ago