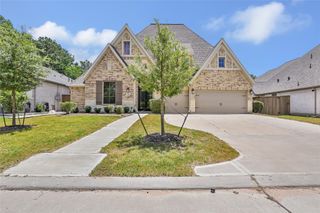
25311 Bull Ridge Drive, Porter, TX 77365
- 4 beds |
- 4 baths |
- 3,780 sqft
 Single-Family Home
  Built in 2005
  10,829sqft lot
 2 car garage
  $185/sqft
  Listed 13 days ago
Property Description
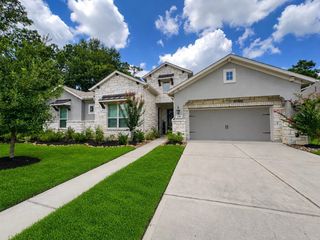
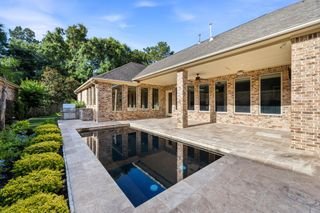
TOTAL TURNKEY READY FOR MOVE IN HOME IN WELL SOUGHT OAKHURST / BENTWOOD GOLF COURSE; IT HAS ALL BEEN DONE FOR YOU ALREADY - RECENT UPDATES: COMPLETELY REMODELED KITCHEN & MASTER BATH, HVAC UNITS, OUTDOOR KITCHEN W/ FIREPIT, GARAGE EPOXY W/ BUILT-INS & LED LIGHTING, CARPET, ENTERTAINMENT SYSTEM, POOL LED LIGHTS + HEATER & CHILLER, BUG MISTING SYSTEM, CEDAR FENCE, ETC.. GREAT CURB APPEAL FROM THE FRONT OF THE HOUSE & FROM THE 16TH HOLE TEE BOX IN THE BACK- RESORT STYLE LIVING, FEEL LIKE YOU'RE ON VACATION EVERYDAY BY JUST STEPPING OUT BACK- FULL HOME GENERATOR ALWAYS READY TO GO--NOT TO MENTION LOCATION, LOCATION, LOCATION!!! - RIGHT OFF 59/69 WITH IMMEDIATE ACCESS TO SHOPPING & DINNING IN 5 MINUTES- 10 MINUTES TO BELWAY 8 & IAH - 5 MINUTES TO HOSPITAL SERVICES & SO MUCH MORE - MUST WALK THIS HOME TO FULLY APPRECIATE THE ELEGANCE AND FLOW OF THIS FLOORPLAN - COME SEE ME TO SEE TO TRULY APPRECIATE ALL WE HAVE TO OFFER !!! (FLEXIBLE SELLER FOR THE RIGHT BUYER).... Welcome Home !!!!!
- Listing Status:
- Active
- Date Added:
- August 12, 2026
- Data Last Updated:
- August 25, 2026 at 7:08AM
- Listing Office:
- Icon Real Estate : 281-459-0117
- Listing Agent:
- Dwight Vincent : 1+281-798-7644
- MLS ID:
- 91354768
- General: Outdoor KitchenSprinkler SystemSpa/Hot Tub
- Style: OtherTraditional
- Pool: GuniteHeatedIn GroundPool With Hot Tub Attached
- Parking: AttachedOversizedTandem
- Roofing: Composition
- Windows: Window Coverings
- General: BrickCement SidingStone2Slab
- HOA Amenities: 750.0Annually
- Originating MLS: Houston Association of Realtors
- School District: 39 - New Caney
- County: Montgomery
- Zoning: S261600 - BENTWOOD 01BLOCK 3LOT 8229698
- Fencing: Back Yard
- Water: PublicWater District
- Sewer: Public Sewer
- Source: Houston Association of Realtors
This listing courtesy of Dwight Vincent , Icon Real Estate
Monthly Payment
- Principal & Interest $
- Property Taxes $
- Home Insurance $
- VA Funding Fee $

 New - 3 days ago