6303 Kerry Highlands Way, Porter, TX 77365
- 4 beds |
- 3 baths |
- 2,406 sqft
 Single-Family Home
  Built in 2026
  —— sqft lot
  2 car garage
  $127/sqft
  Listed 12 hours ago
Property Description
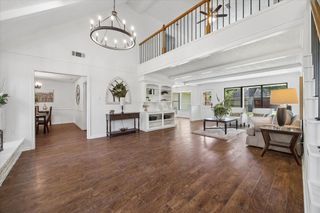
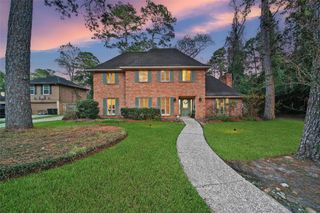
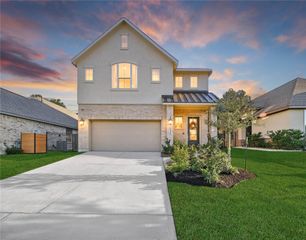
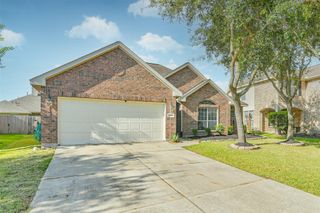
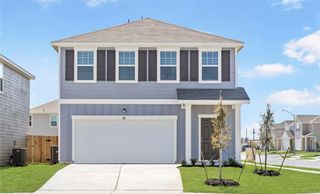
Space, Style, and Flexibility in a Beautiful Two-Story Home! Welcome to the Splendor, a stunning two-story home offering 4 bedrooms, 2.5 bathrooms, approximately 2,406 sq. ft., and a 2-car garage. Designed for modern living, this spacious floorplan features an open-concept layout that seamlessly connects the family room, dining area, and kitchen, creating the perfect space for entertaining and everyday enjoyment. The kitchen includes granite countertops, a large island, soft-close cabinets and drawers, and stainless steel appliances. The private owner's suite provides a relaxing retreat, while the additional bedrooms offer plenty of room for family, guests, or a home office. Enjoy LVP flooring throughout the main living areas for added style and durability. Located in the Royal Pines Community, residents enjoy a peaceful setting with convenient access to shopping, dining, schools, and major commuter routes, providing the perfect blend of comfort and convenience.
- Listing Status:
- Active
- Date Added:
- October 13, 2026
- Data Last Updated:
- October 13, 2026 at 5:08PM
- Listing Office:
- Starlight Homes : 832-219-1803
- Listing Agent:
- Jared Turner : 1+832-219-1803
- MLS ID:
- 65457152
- Style: Traditional
- Parking: Attached
- Roofing: Composition
- Windows: Insulated/Low-E windows
- General: Insulation - Blown FiberglassCement Siding2Slab
- Road/Access: Concrete
- HOA Amenities: 700.0Annually
- Originating MLS: Houston Association of Realtors
- School District: 39 - New Caney
- County: Montgomery
- Zoning: 1.1.4
- Fencing: Back YardFull
- Water: Water District
- Source: Houston Association of Realtors
This listing courtesy of Jared Turner , Starlight Homes
Monthly Payment
- Principal & Interest $
- Property Taxes $
- Home Insurance $
- VA Funding Fee $

 New - 12 hours ago