7942 Coastal Prairie Drive, Porter, TX 77365
- 4 beds |
- 3 baths |
- 3,403 sqft
 Single-Family Home
  Built in 2024
  7,187sqft lot
 3 car garage
  $201/sqft
  Listed 4 days ago
Property Description
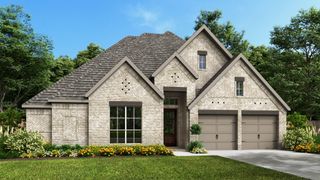
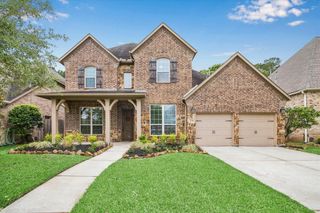
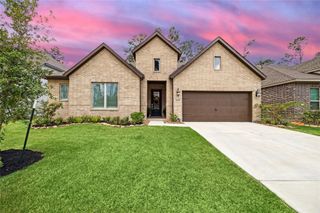
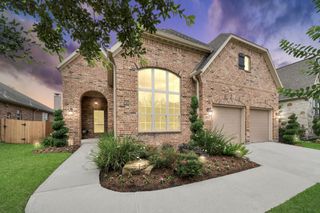
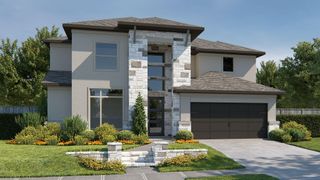
This well-designed, never lived in home offers a desirable floor plan in a distinctive golf course community. Strong curb appeal welcomes you with tall gables, manicured landscaping, and white painted brick for a clean, timeless look. Inside, the layout is both functional and inviting, featuring LVP flooring, built-in Whirlpool appliances, French glass doors enclosing the study, and large double-paned windows that fill the home with natural light. Outside you will find a spacious backyard with a beautiful forest view. The primary suite provides a comfortable retreat with tall, curved windows, dual vanities, and a soaking garden tub. Upstairs, the game room and media room create an ideal space for entertaining, complete with a bar area and surround sound wiring. Thoughtful finishes and flexible living spaces make this home well suited for both everyday living and hosting guests.
- Listing Status:
- Active
- Date Added:
- May 22, 2026
- Data Last Updated:
- May 26, 2026 at 7:08AM
- Listing Office:
- RE/MAX The Woodlands & Spring : 281-367-7770
- Listing Agent:
- Ricardo Gonzalez : 1+281-974-0479
- MLS ID:
- 16350077
- General: Sprinkler System
- Style: Traditional
- Parking: AttachedDouble-Wide Driveway
- Roofing: Composition
- Windows: Insulated/Low-E windows
- General: BrickCement Siding2Slab
- HOA Amenities: 1420.0Annually
- Originating MLS: Houston Association of Realtors
- School District: 39 - New Caney
- County: Montgomery
- Zoning: THE HIGHLANDS 13 BLK 2 LOT 15811869
- Fencing: Back Yard
- Water: PublicWater District
- Sewer: Public Sewer
- Source: Houston Association of Realtors
This listing courtesy of Ricardo Gonzalez , RE/MAX The Woodlands & Spring
Monthly Payment
- Principal & Interest $
- Property Taxes $
- Home Insurance $
- VA Funding Fee $

 New - 1 day ago