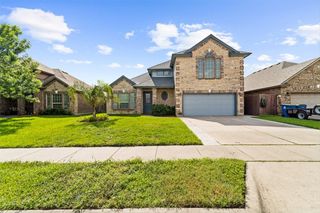
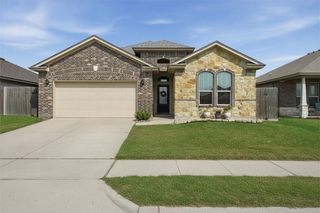
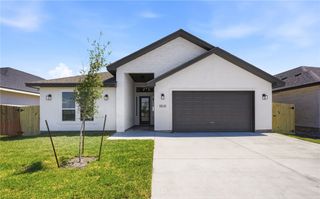
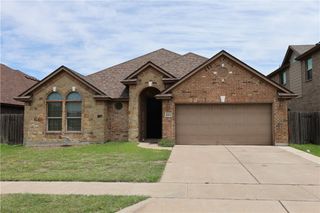
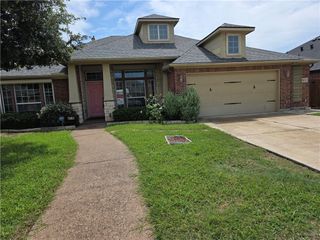
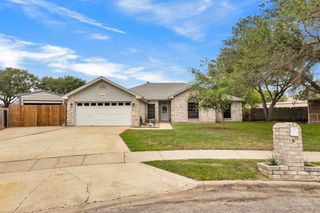
1001 Santa Catalina St, Portland, TX 78374
- 4 beds |
- 3 baths |
- 2,326 sqft
 Single-Family Home
  Built in 2015
  7,405sqft lot
 2 car garage
  $155/sqft
  Listed 2 months ago
Property Description
Beautiful Home in Portland Nestled on a spacious corner lot, this beautifully appointed 4-bedroom, 3-bath home in Portland offers an open-concept design filled with thoughtful upgrades. Enjoy granite countertops, custom tile work, a large walk-in pantry, a dedicated office, and an inviting loft space—perfect for relaxing or entertaining. The main level features a luxurious primary suite complete with a stunning walk-in closet and a spa-like bath featuring dual vanities, a soaking tub, and a custom tiled shower. A convenient guest bedroom and a second full bath are also located downstairs. Upstairs, you'll find two more spacious bedrooms, a third full bath, an open loft area, and even a walk-in attic for abundant storage. Love to entertain? The oversized backyard is one of the largest in the neighborhood, offering more than enough space to add a pool and still enjoy spacious entertaining area. All of this is situated in a highly desirable neighborhood, just minutes from Portland’s best shopping and dining. Homes like this don’t stay on the market for long—schedule your showing today!
- Listing Status:
- Active
- Data Last Updated:
- May 27, 2026 at 1:17AM
- Listing Office:
- Coldwell Banker Pacesetter Steel : (361) 992-9231
- Listing Agent:
- Norma Dean : (361) 813-1933
- MLS ID:
- 473719
- Other Structures: PatioCovered
- Pool: None
- Parking: ConcreteFront EntryGarage
- Roofing: Shingle
- General: BrickHardiPlank Type2Slab
- HOA Amenities: 0.0
- Originating MLS: CCMLS_CCAR
- School District: Gregory Portland ISD
- County: San Patricio
- Zoning: BAY RIDGE SUBD UNIT 11 BLK 26 LOT 1114716
- Fencing: Wood
- Utilities: Natural Gas AvailableSewer AvailableWater Available
- Water: Public
- Sewer: Public Sewer
- Source: CCMLS_CCAR
This listing courtesy of Norma Dean , Coldwell Banker Pacesetter Steel
Monthly Payment
- Principal & Interest $
- Property Taxes $
- Home Insurance $
- VA Funding Fee $