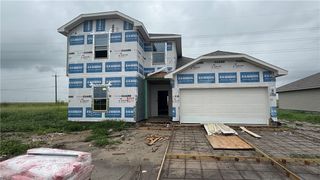
107 John Russell Dr, Portland, TX 78374
- 4 beds |
- 3 baths |
- 1,975 sqft
 Single-Family Home
  Built in 2020
  6,534sqft lot
 2 car garage
  $208/sqft
  Listed 1 month ago
Property Description
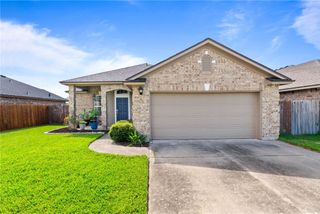
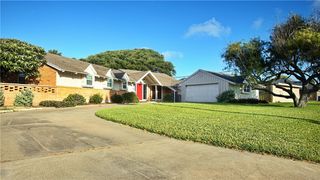
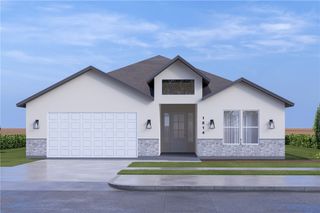
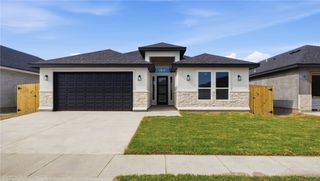
Welcome to this stunning modern home in one of Portland’s most desirable locations! This beautifully maintained property offers the perfect blend of style, comfort, and functionality. Step inside to an open-concept floor plan filled with natural light, soaring ceilings, and plenty of room to gather and entertain. The gorgeous kitchen serves as the heart of the home, seamlessly flowing into the dining and living areas while offering ample counter space, storage, and modern finishes. The spacious primary suite is conveniently located downstairs and provides a private retreat complete with a luxurious en-suite bathroom. Upstairs, you’ll find three additional bedrooms and a full bathroom, creating the perfect setup for guests or a home office. The backyard is a true oasis featuring a sparkling saltwater pool, large, covered patio, and outdoor kitchen—ideal for relaxing, entertaining, and enjoying South Texas evenings. A convenient half bath and laundry room are located just off the kitchen and patio area, making pool days and outdoor gatherings effortless. Located near the golf course and country club, this home offers a fantastic Portland location with easy access to schools, shopping, dining, and recreation. Beautiful, modern, and move-in ready - 107 John Russell Drive is everything you’ve been searching for and more!
- Listing Status:
- Pending
- Data Last Updated:
- July 12, 2026 at 3:18PM
- Listing Office:
- Luxe Realty Group : (361) 944-8176
- Listing Agent:
- Kerry Simmons : (361) 816-8304
- MLS ID:
- 477872
- General: Primary DownstairsOpen FloorplanKitchen Island
- Appliances: DishwasherElectric OvenElectric RangeFree-Standing RangeDisposalMicrowaveRange Hood
- Laundry: Washer HookupDryer Hookup
- Flooring: TileVinyl
- A/C: Central Air
- Heating: CentralElectric
- General: Outdoor Kitchen
- Other Structures: PatioCovered
- Pool: In GroundPoolSalt Water
- Parking: Front EntryGarageGarage Door Opener
- Roofing: Shingle
- General: BrickStucco2Slab
- HOA Amenities: 0.0
- Originating MLS: CCMLS_CCAR
- School District: Gregory Portland ISD
- County: San Patricio
- Zoning: GRAND ESTATES AT NORTHSHORE UNIT 1 BLK 1 LOT 191032678
- Fencing: Wood
- Utilities: Sewer AvailableWater Available
- Water: Public
- Sewer: Public Sewer
- Source: CCMLS_CCAR
This listing courtesy of Kerry Simmons , Luxe Realty Group
Monthly Payment
- Principal & Interest $
- Property Taxes $
- Home Insurance $
- VA Funding Fee $

 New - 2 days ago